
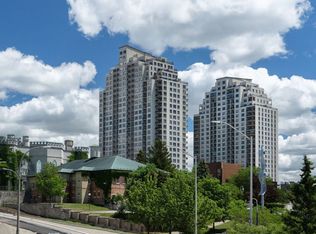
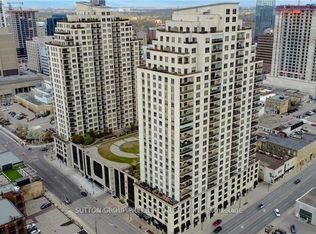
Experience upscale downtown living at its finest in this stunning 19th-floor suite at Renaissance II. Offering 2 bedrooms and 2 bathrooms, this beautifully appointed condo features high-end finishes throughout and an open-concept layout designed for both comfort and entertaining. The spacious kitchen boasts abundant storage, making it as functional as it is stylish. Take in breathtaking city views from the 19th floor while enjoying the convenience of maintenance-free living. Condo fees include the majority of utilities, providing exceptional value and cost-effective ownership. This unit also comes complete with two parking spaces, a rare and highly sought-after feature in downtown living. Residents of Renaissance II enjoy access to an impressive selection of amenities, including a fully equipped fitness centre, theatre room, party room, guest suites available for rent, and a spectacular 7th-floor outdoor terrace featuring a putting green. Ideally located in the heart of downtown London, you're just steps from dining, shopping, scenic walking trails, and Canada Life Place. Whether you're looking to downsize, invest, or enjoy a sophisticated urban lifestyle, this exceptional condo offers the perfect blend of luxury, convenience, and location.
For sale
C$479,900
330 Ridout St N Unit 1902, London, ON N6A 0A7
2beds
1,072sqft
Apartment
Built in 2012
-- sqft lot
$-- Zestimate®
C$448/sqft
C$-- HOA
What's special
Beautifully appointed condoHigh-end finishes throughout
- 25 days
- 46
- 1
Zillow last checked:
Listing updated:
Listed by:
Karli Prong, Sales Person,
Keller Williams Lifestyle Realty, Brokerage Brokerage,
Colin Van Moorsel, Broker,
Keller Williams Lifestyle Realty, Brokerage
Source: Windsor-Essex County AOR,MLS®#: 26021160 Originating MLS®#: Sarnia-Lambton Association of REALTORS®
Originating MLS®#: Sarnia-Lambton Association of REALTORS®Facts & features
Interior
Bedrooms & bathrooms
- Bedrooms: 2
- Bathrooms: 2
- Full bathrooms: 2
Heating
- Natural Gas, Forced Air
Cooling
- Central Air
Appliances
- Included: Gas Water Heater
- Laundry: In Unit
Features
- Flooring: Carpet
- Basement: Development (None)
Interior area
- Total structure area: 1,072
- Total interior livable area: 1,072 sqft
Property
Parking
- Parking features: Underground
Features
- Exterior features: One Balcony
Lot
- Features: Shopping Nearby, Acreage Info (Unknown)
Details
- Zoning: DA1(8)
Construction
Type & style
- Home type: Condo
- Property subtype: Apartment
- Attached to another structure: Yes
Materials
- Concrete
- Foundation: Concrete Perimeter
Condition
- Year built: 2012
Utilities & green energy
- Sewer: Sanitary
- Water: Municipal Water
- Utilities for property: Water Connected, Sewer Connected
Community & HOA
Community
- Features: Fitness Center, Recreational Centre
HOA
- Services included: Heat, Insurance
Location
- Region: London
Financial & listing details
- Price per square foot: C$448/sqft
- Annual tax amount: C$5,630
- Date on market: 9/8/2026
- Inclusions: Fridge, Stove, Dishwasher, Microwave, Washer, Dryer, Window Coverings, Wine Rack
- Exclusions: Large Mirror (In Dining Room)
- Ownership: Condominium
Price history
| Date | Event | Price |
|---|---|---|
| 9/8/2026 | Listed for sale | C$479,900C$448/sqft |
Source:  Windsor-Essex County AOR #26021160 Report a problem Windsor-Essex County AOR #26021160 Report a problem | ||
Public tax history
Tax history is unavailable.
Climate risks
Neighborhood: London
Nearby schools
GreatSchools rating
No schools nearby
We couldn't find any schools near this home.
Similar homes
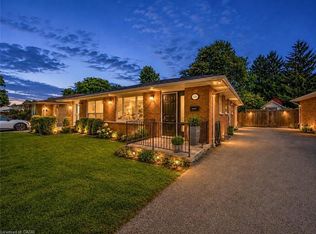
- C$500,0005 bd2 ba964 sqft56 Ashbury Ave, London, ON N6E 1T1For Sale
 MLS ID #40866146, Navjot Singh, Salesperson, EXP REALTY OF CANADA INC. ITSO
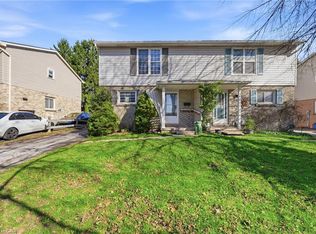
 - C$465,0003 bd2 ba961 sqft220 Cairn St, London, ON N5Z 3W7For Sale
 MLS ID #40860107, Betsy Wang, Broker, RE/MAX Escarpment Realty Inc.. ITSO
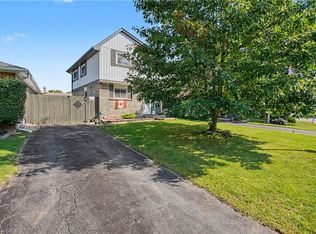
 - C$449,0003 bd2 ba1.2k sqft117 Monmore Rd, London, ON N6G 2W7For Sale
 MLS ID #40824914, Bryan Jaskolka, Salesperson, Cmi Real Estate Inc. ITSO
 - C$499,9993 bd2 ba1.1k sqft4 Seaforth Ct, London, ON N5V 3L1For Sale
 MLS ID #40857817, Gaurav Narula, Salesperson, RE/MAX REAL ESTATE CENTRE INC.. ITSO
