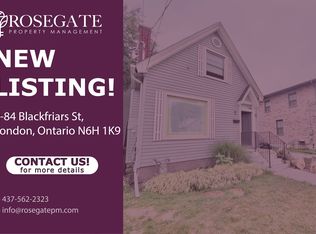
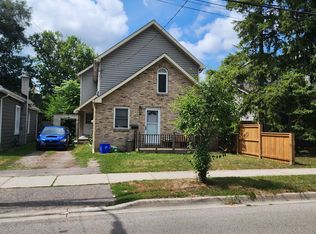
Attention investors! Excellent, turn-key, cash-flowing, licensed rental property with 2 self-contained units. The upper unit consists of the MainFloor and 2nd Floor. It includes 4 spacious bedrooms, 2 bathrooms (one 4-piece & one 3-piece), a large living room, and functional kitchen. The basement unit includes 1 bedroom, one 4-piece bathroom, a cozy living room, and large eat-in kitchen. Both units have been updated, are carpet-free, have lots of natural light, and their own private laundry. Outside, there's parking for 3 cars. Ideal location, close to parks, shopping, transit, entertainment, and Western University. Currently rented for $4,412/month.
For sale
C$624,900
77 Blackfriars St, London, ON N6H 1K8
5beds
3baths
1,027sqft
Duplex, Multi Family
Built in ----
-- sqft lot
$-- Zestimate®
C$608/sqft
C$-- HOA
What's special
Spacious bedroomsFunctional kitchenLots of natural lightPrivate laundry
- 341 days
- 10
- 1
Zillow last checked:
Listing updated:
Listed by:
Erwin Szeto, Salesperson,
Rock Star Real Estate Inc.
Source: ITSO,MLS®#: 40773570Originating MLS®#: Cornerstone Association of REALTORS®
Facts & features
Interior
Bedrooms & bathrooms
- Bedrooms: 5
- Bathrooms: 3
Heating
- Forced Air, Natural Gas
Cooling
- Central Air
Appliances
- Included: Dishwasher, Dryer, Refrigerator, Stove, Washer
- Laundry: In-Suite
Features
- Accessory Apartment
- Basement: Full,Finished
- Has fireplace: No
Interior area
- Total structure area: 1,565
- Total interior livable area: 1,027 sqft
- Finished area above ground: 1,027
- Finished area below ground: 538
Property
Parking
- Total spaces: 3
- Parking features: Private Drive Single Wide
- Uncovered spaces: 3
Features
- Frontage type: North
- Frontage length: 41.00
Lot
- Size: 3,595 Square Feet
- Dimensions: 41 x 87.7
- Features: Park, Place of Worship, Public Transit, Schools, Shopping Nearby
Details
- Parcel number: 082540182
- Zoning: R2-2
Construction
Type & style
- Home type: MultiFamily
- Property subtype: Duplex, Multi Family
Materials
- Aluminum Siding, Vinyl Siding
- Foundation: Poured Concrete
- Roof: Asphalt Shing
Condition
- 51-99 Years
- New construction: No
Utilities & green energy
- Sewer: Sewer (Municipal)
- Water: Municipal
Community & HOA
Location
- Region: London
Financial & listing details
- Price per square foot: C$608/sqft
- Annual tax amount: C$4,375
- Date on market: 10/2/2025
- Inclusions: Other, 2 Fridges, 2 Stoves, 1 Dishwasher, 2 Washers, 2 Dryers
- Exclusions: Tenants' Belongings
Price history
| Date | Event | Price |
|---|---|---|
| 10/2/2025 | Price change | C$624,9000%C$608/sqft |
Source: ITSO #40773570 Report a problem | ||
| 9/5/2024 | Listed for sale | C$625,000C$609/sqft |
Source:  TRREB #X9302842 Report a problem TRREB #X9302842 Report a problem | ||
Public tax history
Tax history is unavailable.
Climate risks
Neighborhood: West London
Nearby schools
GreatSchools rating
No schools nearby
We couldn't find any schools near this home.

Similar homes
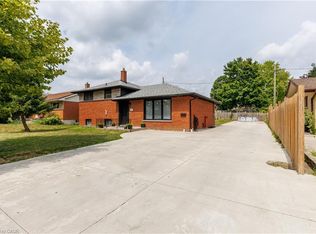
- C$609,9006 bd3 ba1k sqft18 Silverdale Cres, London, ON N5Z 4A4For Sale
 MLS ID #40834952, Dalia Elbargisy, Salesperson, ROYAL LEPAGE SIGNATURE REALTY. ITSO
 - C$644,0004 bd2 ba1.3k sqft645 Riverside Dr, London, ON N6H 2S2For Sale
 MLS ID #40846103, Bryan Jaskolka, Salesperson, CMI REAL ESTATE INC. ITSO
 - C$619,9994 bd3 ba1.3k sqft147 Muriel Cres, London, ON N6E 2K4For Sale
 MLS ID #40845232, Narender Sehgal, Broker of Record, HOMELIFE MAPLE LEAF REALTY LTD. ITSO
 - C$589,9003 bd1 ba1.1k sqft438 Forest Lawn Ave, London, ON N5V 1T1For Sale
 MLS ID #40857862, John Finlayson, Salesperson, RE/MAX TWIN CITY REALTY INC.. ITSO
