Welcome to an extraordinary smart home in beautiful Westmount, where sophisticated design, modern technology and traditional family living come together! Completely and professionally renovated inside and out in 2023-and thoughtfully expanded to more than 2,500 finished square feet above grade-this impressive 5+1 bedroom residence is ready to make a lasting impression. Its striking brick and Hardie board exterior is complemented by newer roof shingles, upgraded insulation, windows and doors, along with a concrete double driveway and an insulated double-car garage equipped with two electric-vehicle chargers. Convenient inside entry leads directly into an efficient mudroom with built-in shelving, keeping busy everyday life organized. Step inside to discover luxurious finishes, sleek glass railings, and bright, flowing living spaces designed for effortless comfort and unforgettable entertaining. The stunning primary retreat offers a spacious walk-in closet and spa-inspired ensuite, while the second-floor laundry closet brings added convenience to a busy household. This house has no wasted space with abundant storage throughout. Outdoors, your private escape awaits with a renovated rear concrete patio and refreshed pool equipment, including pumps and piping, all completed alongside the major renovation. Whether hosting summer celebrations, relaxing poolside or simply enjoying room for everyone to spread out, this remarkable property delivers the space and lifestyle your growing family has been waiting for. Ideally located close to excellent schools, shopping, recreation, transit and countless lifestyle amenities, with easy access to the Highway 401/402 corridor, this is more than a renovated home-it is a complete Westmount lifestyle, beautifully reimagined and ready to enjoy!
For sale
C$949,000
202 Pine Valley Dr, London, ON N6J 4N7
6beds
4baths
Single Family Residence
Built in ----
6,028 Square Feet Lot
$-- Zestimate®
C$--/sqft
C$-- HOA
What's special
Newer roof shinglesLuxurious finishesSleek glass railingsStunning primary retreatSpacious walk-in closetSpa-inspired ensuiteSecond-floor laundry closet
- 1 day |
- 6 |
- 1 |
Zillow last checked:
Listing updated:
Listed by:
ROYAL LEPAGE TRILAND REALTY
Source: TRREB,MLS®#: X13657570 Originating MLS®#: London and St. Thomas Association of REALTORS
Originating MLS®#: London and St. Thomas Association of REALTORSFacts & features
Interior
Bedrooms & bathrooms
- Bedrooms: 6
- Bathrooms: 4
Heating
- Forced Air, Gas
Cooling
- Central Air
Features
- Storage
- Flooring: Carpet Free
- Basement: Full,Finished
- Has fireplace: Yes
- Fireplace features: Electric, Family Room
Interior area
- Living area range: 2500-3000 null
Video & virtual tour
Property
Parking
- Total spaces: 4
- Parking features: Inside Entrance, Private Double, Garage Door Opener
- Has garage: Yes
Features
- Stories: 2
- Patio & porch: Patio
- Exterior features: Controlled Entry, Landscape Lighting, Landscaped, Privacy
- Has private pool: Yes
- Pool features: In Ground
Lot
- Size: 6,028 Square Feet
- Features: Electric Car Charger, Library, Park, Place Of Worship, Public Transit, Rec./Commun.Centre, Rectangular Lot
Details
- Additional structures: Fence - Full, Shed
- Parcel number: 084480250
Construction
Type & style
- Home type: SingleFamily
- Property subtype: Single Family Residence
Materials
- Brick, Hardboard
- Foundation: Poured Concrete
- Roof: Shingle
Utilities & green energy
- Sewer: Sewer
Community & HOA
Community
- Security: Carbon Monoxide Detector(s), Smoke Detector(s)
Location
- Region: London
Financial & listing details
- Annual tax amount: C$6,303
- Date on market: 8/10/2026
Price history
Price history is unavailable.
Public tax history
Tax history is unavailable.
Climate risks
Neighborhood: Westmount
Nearby schools
GreatSchools rating
No schools nearby
We couldn't find any schools near this home.
- C$2,3993 bd3 ba-- sqft3380 Singleton Ave #95, London, ON N6L0E6For Rent

- C$474,5003 bd3 ba-- sqft3025 Singleton Ave #52, London, ON N6L0E6For Sale
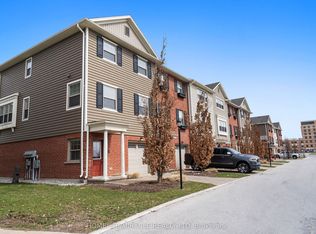
- C$2,4993 bd3 ba-- sqft3380 Singleton Ave #44, London, ON N6L0E6For Rent

- C$2,7003 bd3 ba1.6k sqft3025 Singleton Ave #114, London, ON N6L0E6For Rent
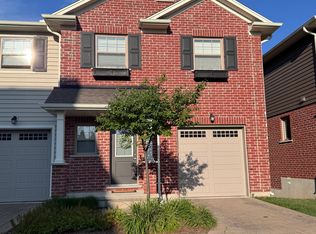
- C$549,9003 bd3 ba-- sqft3025 Singleton Ave #126, London, ON N6L0E6For Sale
- C$719,9004 bd4 ba-- sqft115 Pine Valley Dr, London, ON N6J4M1For Sale
- C$699,9995 bd4 ba-- sqft305 Andover Dr, London, ON N6J4S7For Sale
- C$2,2072 bd2 ba1.1k sqft325 Southdale Rd W #315787, London, ON N6J4Y8For Rent
Similar homes
- C$839,9995 bd4 ba-- sqft3208 Morgan Ave, London, ON N6L 0B8For Sale
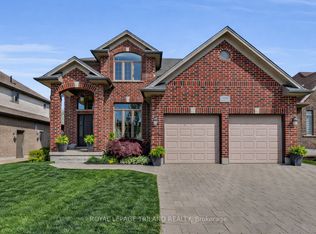 MLS ID #X13649074, ROYAL LEPAGE TRILAND REALTY. TRREB
 - C$785,0003 bd2 ba-- sqft3183 Pincombe Dr, London, ON N6L 0B4For Sale
 MLS ID #X13657318, CENTURY 21 FIRST CANADIAN CORP. TRREB
 - C$719,9004 bd4 ba-- sqft115 Pine Valley Dr, London, ON N6J 4M1For Sale
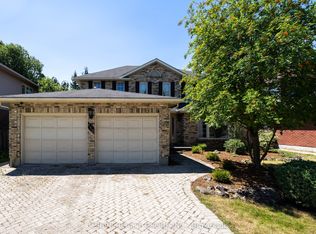 MLS ID #X13648718, THRIVE REALTY GROUP INC.. TRREB
 - C$699,9995 bd4 ba-- sqft305 Andover Dr, London, ON N6J 4S7For Sale
 MLS ID #X13634320, CENTURY 21 FIRST CANADIAN CORP. TRREB
 - C$789,0004 bd3 ba-- sqft696 Commissioners Rd W #5, London, ON N6K 1B9For SaleMLS ID #X13656340, THRIVE REALTY GROUP INC.. TRREB
- C$829,9905 bd5 ba-- sqft2 Deer Valley Cres, London, ON N6J 4K9For SaleMLS ID #X13068234, SKYLETTE MARKETING REALTY INC.. TRREB
- C$975,0004 bd3 ba-- sqft688 Westmount Dr, London, ON N6K 1X9For SaleMLS ID #X13474996, THRIVE REALTY GROUP INC.. TRREB
- C$824,9003 bd4 ba-- sqft46 Garden Walk, London, ON N6J 4W9For SaleMLS ID #X13565084, ROYAL LEPAGE TRILAND REALTY. TRREB
- C$849,0003 bd3 ba-- sqft241 Andover Dr, London, ON N6J 4T7For SaleMLS ID #X13009088, THRIVE REALTY GROUP INC.. TRREB
- C$924,9004 bd3 ba-- sqft3354 Mersea St, London, ON N6P 0G3For SaleMLS ID #X13593326, NU-VISTA PINNACLE REALTY BROKERAGE INC. TRREB
- C$834,9005 bd4 ba-- sqft3100 Tillmann Rd, London, ON N6P 0B8For SaleMLS ID #X13633758, CENTURY 21 FIRST CANADIAN CORP. TRREB
- C$849,9004 bd3 ba-- sqft535 Gordon Ave, London, ON N6J 2V9For SaleMLS ID #X13560156, BLUE FOREST REALTY INC.. TRREB
- C$1,139,9005 bd4 ba-- sqft3190 Pincombe Dr, London, ON N6L 0B4For SaleMLS ID #X12945976, REVEL REALTY INC.. TRREB
- C$849,9004 bd3 ba-- sqft3429 Singleton Ave, London, ON N6L 0C5For SaleMLS ID #X13556532, CENTURY 21 FIRST CANADIAN CORP. TRREB
- C$899,9003 bd3 ba-- sqft3194 Pincombe Dr, London, ON N6L 0B4For SaleMLS ID #X13121542, ROYAL LEPAGE TRILAND REALTY. TRREB
- C$769,0005 bd4 ba-- sqft2895 Petty Rd, London, ON N6L 0A7For SaleMLS ID #X13629626, PG DIRECT REALTY LTD.. TRREB
- C$829,9005 bd3 ba-- sqft708 Village Green Ave, London, ON N6K 1H2For SaleMLS ID #X13581154, KW Living Realty. TRREB
- C$995,0005 bd4 ba-- sqft6540 Upper Canada Cros, London, ON N6P 0B9For SaleMLS ID #X13013434, STREETCITY REALTY INC.. TRREB
- C$959,9003 bd2 ba-- sqft43 Lynngate Grv, London, ON N6K 3S7For SaleMLS ID #X13223500, RE/MAX ADVANTAGE REALTY LTD.. TRREB
- C$929,0004 bd4 ba-- sqft3140 Regiment Rd W, London, ON N6P 0L4For SaleMLS ID #X13012446, THE AGENCY REAL ESTATE. TRREB
