Stunning 4-bed, 4-bath home in sought-after Talbot Village, located in the school zone for the newly opened White Pine Public School. With nearly 3,000 sq ft of finished living space, this home features a bright foyer, hardwood floors, a spacious open-concept kitchen with granite countertops, gas stove, island, and walk-in pantry. The main floor also includes a family room with gas fireplace and California shutters, a separate dining area, and a convenient laundry/mudroom with built-in cubbies and access to the heated 2-car garage. Upstairs you'll find a luxurious primary suite with a large walk-in closet and 5-pc ensuite, plus 3 additional bedrooms and a 4-pc bath. The finished lower level offers a large family room with surround sound, pot lights, and a beautiful 4-pc bath with marble flooring. Outside, enjoy a custom deck with glass railing, a concrete driveway, and professionally landscaped yard. Located near parks, trails, transit, and shopping.
For sale
C$995,000
6540 Upper Canada Cros, London, ON N6P 0B9
5beds
4baths
Single Family Residence
Built in ----
5,349 Square Feet Lot
$-- Zestimate®
C$--/sqft
C$-- HOA
What's special
Bright foyerHardwood floorsSpacious open-concept kitchenGranite countertopsGas stoveWalk-in pantryCalifornia shutters
- 101 days |
- 45 |
- 1 |
Zillow last checked:
Listing updated:
Listed by:
STREETCITY REALTY INC.
Source: TRREB,MLS®#: X13013434 Originating MLS®#: London and St. Thomas Association of REALTORS
Originating MLS®#: London and St. Thomas Association of REALTORSFacts & features
Interior
Bedrooms & bathrooms
- Bedrooms: 5
- Bathrooms: 4
Heating
- Forced Air, Gas
Cooling
- Central Air
Appliances
- Included: Water Heater
Features
- Central Vacuum, Storage, Water Meter
- Flooring: Carpet Free
- Basement: Finished
- Has fireplace: Yes
- Fireplace features: Family Room, Natural Gas
Interior area
- Living area range: 2000-2500 null
Property
Parking
- Total spaces: 6
- Parking features: Garage Door Opener
- Has garage: Yes
Features
- Stories: 2
- Pool features: None
- Waterfront features: None
Lot
- Size: 5,349 Square Feet
Details
- Parcel number: 082091520
- Other equipment: Air Exchanger
Construction
Type & style
- Home type: SingleFamily
- Property subtype: Single Family Residence
Materials
- Aluminum Siding, Brick
- Foundation: Concrete
- Roof: Asphalt Shingle
Utilities & green energy
- Sewer: Sewer
Community & HOA
Location
- Region: London
Financial & listing details
- Annual tax amount: C$7,242
- Date on market: 4/17/2026
STREETCITY REALTY INC.
STREETCITY REALTY INC.
By pressing Contact Agent, you agree that the real estate professional identified above may call/text you about your search, which may involve use of automated means and pre-recorded/artificial voices. You don't need to consent as a condition of buying any property, goods, or services. Message/data rates may apply. You also agree to our Terms of Use. Zillow does not endorse any real estate professionals. We may share information about your recent and future site activity with your agent to help them understand what you're looking for in a home.
Price history
Price history is unavailable.
Public tax history
Tax history is unavailable.
Climate risks
Neighborhood: Talbot
Nearby schools
GreatSchools rating
No schools nearby
We couldn't find any schools near this home.
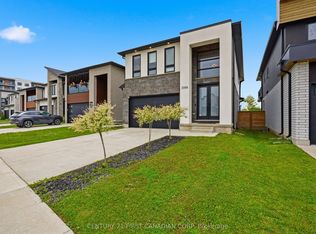
- C$839,9005 bd4 ba-- sqft3100 Tillmann Rd, London, ON N6P0B8For Sale
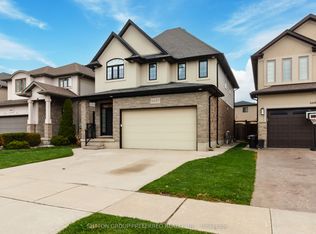
- C$789,0004 bd4 ba-- sqft6685 Navin Cres, London, ON N6P0B7For Sale
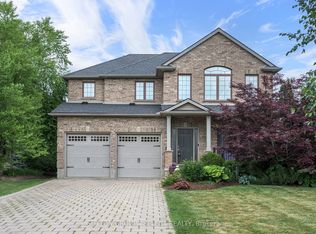
- C$1,100,0005 bd4 ba-- sqft3181 Gristmill Ln, London, ON N6P0C1For Sale

- C$---- bd-- ba-- sqftLOT 67 Brass Dr, London, ON N6P0A8Off Market
- C$---- bd-- ba-- sqftLOT 55 French Ave, London, ON N6P0A8Off Market
- C$---- bd-- ba-- sqftLOT 66 Brass Dr, London, ON N6P0A8Off Market
- C$---- bd-- ba-- sqftLOT 68 Brass Dr, London, ON N6P0A8Off Market
- C$1,249,9005 bd4 ba-- sqft3433 Settlement Trl, London, ON N6P0C3For Sale
Similar homes
- C$999,9005 bd4 ba-- sqft1388 Kains Woods Ter, London, ON N6K 4Z7For Sale
 MLS ID #X13530832, SUTTON GROUP - SELECT REALTY. TRREB
 - C$1,229,9004 bd4 ba-- sqft944 Collins Dr, London, ON N6K 4X6For Sale
 MLS ID #X13536194, THRIVE REALTY GROUP INC.. TRREB
 - C$1,049,8884 bd4 ba-- sqft1049 Melsetter Way, London, ON N6G 0S5For Sale
 MLS ID #X13591040, HOMELIFE/FUTURE REALTY INC.. TRREB
 - C$1,149,9995 bd5 ba-- sqft1909 Boardwalk Way, London, ON N6K 0J3For Sale
 MLS ID #X13587326, CENTURY 21 FIRST CANADIAN CORP. TRREB
 - C$1,199,9004 bd4 ba-- sqft3519 Loyalist Ct, London, ON N6P 0A5For SaleMLS ID #X12929752, PG DIRECT REALTY LTD.. TRREB
- C$879,9004 bd4 ba-- sqft1777 Brayford Ave, London, ON N6K 0H4For SaleMLS ID #X13590318, NU-VISTA PINNACLE REALTY BROKERAGE INC. TRREB
- C$1,139,9005 bd4 ba-- sqft3190 Pincombe Dr, London, ON N6L 0B4For SaleMLS ID #X12945976, REVEL REALTY INC.. TRREB
- C$899,0006 bd4 ba-- sqft683 Tennent Ave, London, ON N5X 1L6For SaleMLS ID #X13133890, RIGHT AT HOME REALTY. TRREB
- C$959,9006 bd4 ba-- sqft937 Lennon Way, London, ON N6G 0W9For SaleMLS ID #X13545434, RIGHT AT HOME REALTY. TRREB
- C$839,9005 bd4 ba-- sqft134 Moraine Ct, London, ON N6G 4Z1For SaleMLS ID #X13589280, HOMELIFE LANDMARK REALTY INC.. TRREB
- C$689,9004 bd4 ba-- sqft3237 Bayham Ln, London, ON N6P 1V8For SaleMLS ID #X13444356, NU-VISTA PINNACLE REALTY BROKERAGE INC. TRREB
- C$899,9995 bd4 ba-- sqft860 Kettleridge St, London, ON N6H 0E7For SaleMLS ID #X13135590, ROYAL LEPAGE TRILAND REALTY. TRREB
- C$869,9005 bd4 ba-- sqft2229 Cardinal Ct, London, ON N6M 0C2For SaleMLS ID #X13570962, SUTTON GROUP - SELECT REALTY. TRREB
- C$839,0005 bd4 ba-- sqft1166 Smither Rd, London, ON N6G 5R8For SaleMLS ID #X13525060, HOMELIFE LANDMARK REALTY INC.. TRREB
- C$1,025,0004 bd3 ba-- sqft22 Talbot Grove Ln, Southwold, ON N5P 3T2For SaleMLS ID #X13598566, PC275 REALTY INC.. TRREB
- C$795,5005 bd3 ba-- sqft2022 Upperpoint Blvd #10, London South, ON N6K 4M9New ConstructionMLS ID #X13608926, PC275 REALTY INC.. TRREB
- C$899,9005 bd4 ba-- sqft2178 Springridge Dr, London, ON N5X 0M3For SaleMLS ID #X13593452, RIGHT AT HOME REALTY. TRREB
- C$985,0004 bd4 ba-- sqft878 Zaifman Cir, London, ON N5X 0M9For SaleMLS ID #X13454610, RIGHT AT HOME REALTY. TRREB
- C$949,9004 bd4 ba-- sqft801 Superior Dr, London, ON N5X 0M1For SaleMLS ID #X13565878, SUTTON GROUP - SELECT REALTY. TRREB
- C$925,0006 bd4 ba-- sqft3091 Tokala Trl, London, ON N6G 0S7For SaleMLS ID #X13541116, RE/MAX ADVANTAGE REALTY LTD.. TRREB
