Built for busy families, big moments and a backyard you'll never forget. Located in the sought-after Talbot Village, this beautifully finished two storey home is ready for families of every size: room for active mornings, cozy nights, homework zones, sleepovers, and hosting everyone at once. Hardwood floors, custom millwork, and bright natural light set the tone across the main level. French-door office with vaulted ceiling creates quiet work-from-home space or perfect playroom. Formal dining room brings holiday dinners back to life. Open-concept kitchen, dining, and living area anchors the home with fireplace, built-in speakers, quartz counters, oversized island, stainless appliances, and walk-in pantry. Patio doors lead to covered deck--ideal for summer meals or sitting back and enjoying the sunset. Quartz-topped bar with two beverage fridges keeps gatherings effortless. Mudroom with built-ins, 2-piece bath, and inside entry to attached two-car garage round out main floor. Upstairs, four spacious bedrooms give everyone breathing room. Primary suite offers walk-in closet and 5-piece ensuite with double sinks, soaker tub, separate shower, and linen storage. Upper laundry plus 5-piece main bath with double sinks keeps routines smooth. Lower level delivers true flexibility: full secondary living space with open living/dining/kitchen, separate laundry, bedroom, 3-piece bath, plus walkout basement to backyard--ideal for extended family, teens, guests, or future income potential. Backyard setting is showstopping: fenced green space with no rear neighbours, backing onto Talbot Village Wetlands Trail with pond-and-forest views--quiet mornings, evening walks, and nature as your daily backdrop. Family-friendly perks surround you: parks, trails, excellent schools, Westwood Centre shopping, restaurants, and everyday essentials close by--plus quick access to major routes for commutes, sports practices, and weekend plans.
Under contract
C$1,249,900
3433 Settlement Trl, London, ON N6P 0C3
5beds
4baths
Single Family Residence
Built in ----
6,685 Square Feet Lot
$-- Zestimate®
C$--/sqft
C$-- HOA
What's special
- 116 days |
- 2 |
- 0 |
Zillow last checked:
Listing updated:
Listed by:
THE REALTY FIRM INC.
Source: TRREB,MLS®#: X12913800 Originating MLS®#: London and St. Thomas Association of REALTORS
Originating MLS®#: London and St. Thomas Association of REALTORSFacts & features
Interior
Bedrooms & bathrooms
- Bedrooms: 5
- Bathrooms: 4
Primary bedroom
- Level: Second
- Dimensions: 7.09 x 5.62
Bedroom
- Level: Second
- Dimensions: 5.07 x 4.28
Bedroom 2
- Level: Second
- Dimensions: 3.6 x 3.39
Bedroom 3
- Level: Second
- Dimensions: 4.42 x 3.52
Bedroom 5
- Level: Lower
- Dimensions: 3.55 x 3.48
Bathroom
- Level: Second
- Dimensions: 3.64 x 4.34
Bathroom
- Level: Second
- Dimensions: 3.6 x 1.8
Bathroom
- Level: Lower
- Dimensions: 3.55 x 1.52
Bathroom
- Level: Main
- Dimensions: 2.4 x 1.62
Breakfast
- Level: Main
- Dimensions: 2.94 x 6.69
Dining room
- Level: Main
- Dimensions: 3.39 x 4.74
Family room
- Level: Lower
- Dimensions: 7.35 x 7.09
Kitchen
- Level: Lower
- Dimensions: 3.39 x 7.51
Kitchen
- Level: Main
- Dimensions: 3.75 x 4.69
Laundry
- Level: Lower
- Dimensions: 1.95 x 2.38
Laundry
- Level: Second
- Dimensions: 3.6 x 1.83
Living room
- Level: Lower
- Dimensions: 3.55 x 3.78
Living room
- Level: Main
- Dimensions: 4.25 x 7.25
Mud room
- Level: Main
- Dimensions: 4.11 x 1.93
Office
- Level: Main
- Dimensions: 3.39 x 4.32
Heating
- Forced Air, Gas
Cooling
- Central Air
Appliances
- Included: Instant Hot Water
Features
- Basement: Finished with Walk-Out
- Has fireplace: Yes
Interior area
- Living area range: 3000-3500 null
Property
Parking
- Total spaces: 4
- Parking features: Private Double
- Has garage: Yes
Features
- Stories: 2
- Pool features: None
Lot
- Size: 6,685 Square Feet
- Features: Library, Place Of Worship, Park, School, Golf, Other
Details
- Parcel number: 082091599
Construction
Type & style
- Home type: SingleFamily
- Property subtype: Single Family Residence
Materials
- Brick, Stone
- Foundation: Poured Concrete
- Roof: Asphalt Shingle
Utilities & green energy
- Sewer: Sewer
Community & HOA
Location
- Region: London
Financial & listing details
- Annual tax amount: C$10,394
- Date on market: 3/24/2026
THE REALTY FIRM INC.
THE REALTY FIRM INC.
By pressing Contact Agent, you agree that the real estate professional identified above may call/text you about your search, which may involve use of automated means and pre-recorded/artificial voices. You don't need to consent as a condition of buying any property, goods, or services. Message/data rates may apply. You also agree to our Terms of Use. Zillow does not endorse any real estate professionals. We may share information about your recent and future site activity with your agent to help them understand what you're looking for in a home.
Price history
Price history is unavailable.
Public tax history
Tax history is unavailable.
Climate risks
Neighborhood: Talbot
Nearby schools
GreatSchools rating
No schools nearby
We couldn't find any schools near this home.
- C$1,100,0005 bd4 ba-- sqft3181 Gristmill Ln, London, ON N6P0C1For Sale

- C$1,4901 bd1 ba-- sqft3230 Bayham Ln #BASEMENT, London, ON N6P1V7For Rent

- C$689,9004 bd4 ba-- sqft3237 Bayham Ln, London, ON N6P1V8For Sale
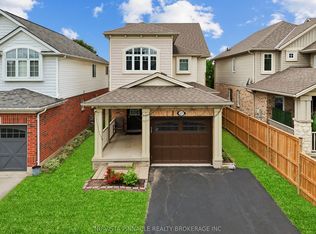
- C$725,0004 bd4 ba1.7k sqft3244 Maidstone Ln, London, ON N6P1V6Sold
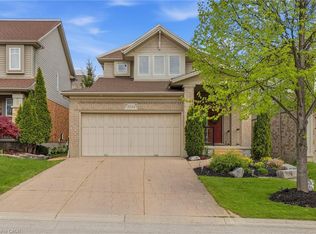
- C$839,9005 bd4 ba-- sqft3100 Tillmann Rd, London, ON N6P0B8For Sale
- C$995,0005 bd4 ba-- sqft6540 Upper Canada Cros, London, ON N6P0B9For Sale
- C$789,0004 bd4 ba-- sqft6685 Navin Cres, London, ON N6P0B7For Sale
- C$1,099,0004 bd5 ba-- sqft6537 Old Garrison Blvd, London, ON N6P0A8For Sale
Similar homes
- C$1,229,9004 bd4 ba-- sqft944 Collins Dr, London, ON N6K 4X6For Sale
 MLS ID #X13536194, THRIVE REALTY GROUP INC.. TRREB
 - C$995,0005 bd4 ba-- sqft6540 Upper Canada Cros, London, ON N6P 0B9For Sale
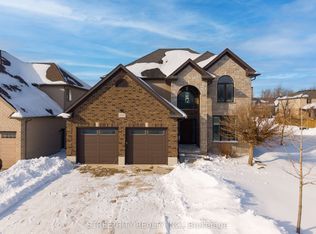 MLS ID #X13013434, STREETCITY REALTY INC.. TRREB
 - C$1,139,9005 bd4 ba-- sqft3190 Pincombe Dr, London, ON N6L 0B4For Sale
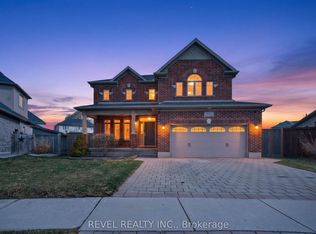 MLS ID #X12945976, REVEL REALTY INC.. TRREB
 - C$899,9004 bd3 ba-- sqft3574 Settlement Trl, London, ON N6P 0B1For Sale
 MLS ID #X13449280, CENTURY 21 FIRST CANADIAN CORP. TRREB
 - C$1,099,0006 bd4 ba-- sqft7222 Clayton Walk #5, London, ON N6P 1W1For SaleMLS ID #X13168896, BLUE FOREST REALTY INC.. TRREB
- C$949,9993 bd4 ba-- sqft16 Fitzwilliam Blvd, London, ON N6H 5H9For SaleMLS ID #X13577974, THE REALTY FIRM INC.. TRREB
- C$849,9005 bd4 ba-- sqft3208 Morgan Ave, London, ON N6L 0B8For SaleMLS ID #X13556690, ROYAL LEPAGE TRILAND REALTY. TRREB
- C$1,489,0004 bd4 ba-- sqft7222 Clayton Walk #2, London, ON N6P 1W1For SaleMLS ID #X13468532, CENTURY 21 FIRST CANADIAN CORP. TRREB
- C$1,299,0006 bd5 ba-- sqft56 Glenridge Cres, London, ON N6G 4W6For SaleMLS ID #X13124040, ROYAL LEPAGE TRILAND REALTY. TRREB
- C$999,9005 bd4 ba-- sqft1388 Kains Woods Ter, London, ON N6K 4Z7For SaleMLS ID #X13530832, SUTTON GROUP - SELECT REALTY. TRREB
- C$1,199,9004 bd4 ba-- sqft87 Daventry Way, Middlesex Centre, ON N0L 1R0For SaleMLS ID #X13513188, THE REALTY FIRM INC.. TRREB
- C$699,0003 bd3 ba-- sqft6621 Navin Cres, London, ON N6P 0B6For SaleMLS ID #X13145900, CENTURY 21 FIRST CANADIAN CORP. TRREB
- C$1,199,0005 bd5 ba-- sqft1999 Maddex Way, London, ON N5X 0M8For SaleMLS ID #X13468400, RE/MAX CENTRE CITY REALTY INC.. TRREB
- C$1,350,0005 bd5 ba-- sqft1258 Silverfox Dr, London, ON N6G 0V8For SaleMLS ID #X13439324, INITIA REAL ESTATE (ONTARIO) LTD. TRREB
- C$995,0005 bd4 ba-- sqft1903 Jubilee Cres, London, ON N6G 0H5For SaleMLS ID #X13509912, THRIVE REALTY GROUP INC.. TRREB
- C$1,200,0006 bd5 ba-- sqft55 Farmhouse Rd, London, ON N5Y 5M4For SaleMLS ID #X13496980, THE REALTY FIRM INC.. TRREB
- C$1,388,0004 bd3 ba-- sqft566 Bradwell Chase, London, ON N6G 0P7For SaleMLS ID #X12965378, BAY STREET INTEGRITY REALTY INC.. TRREB
- C$1,399,9004 bd4 ba-- sqft2640 Heardcreek Trl, London, ON N6G 0Z8For SaleMLS ID #X13047270, NU-VISTA PINNACLE REALTY BROKERAGE INC. TRREB
- C$839,0005 bd4 ba-- sqft1166 Smither Rd, London, ON N6G 5R8For SaleMLS ID #X13525060, HOMELIFE LANDMARK REALTY INC.. TRREB
- C$649,9004 bd3 ba-- sqft340 Riverside Dr, London, ON N6H 1E9For SaleMLS ID #X13532642, THE REALTY FIRM INC.. TRREB
