Set your eyes on the beauty of 87 Daventry Way in Komoka, a striking 2-storey home with exceptional curb appeal, walk-out lower level, modern finishes, and double attached garage. Offering 4 bedrooms and 3.5 bathrooms, this beautifully designed home blends luxury, functionality, and family living. Step inside to soaring ceilings, expansive windows, engineered hardwood, and a bright open-concept layout filled with natural light. A formal dining room sits off the front entrance, connected to the chef-inspired kitchen through a stylish butler's pantry with custom cabinetry and quartz counters. The kitchen features quartz countertops, ceiling-height cabinetry, s/s appliances, oversized island with seating, and additional dining area with sliding doors leading to the rear deck. The living room showcases impressive two-storey ceilings, automatic window coverings, and a gas fireplace with floor-to-ceiling tile surround. Main level also includes a laundry/mudroom with garage access and storage, 2-piece bathroom, and versatile bonus room ideal for office, playroom, or main floor bedroom. Upstairs offers space for the whole family with a second bedroom featuring its own 3-piece ensuite, bedrooms 3 and 4 connected by a jack-and-jill 5-piece bathroom with double vanity, and a spacious primary retreat overlooking the backyard oasis complete with walk-in closet and spa-like 5-piece ensuite with double vanity, soaker tub, and glass shower. The unfinished walk-out basement offers abundant natural light and endless potential for future living space or in-law suite. The backyard is a true showstopper, thoughtfully designed for luxury outdoor living and entertaining. Featuring a heated, salt water in-ground pool surrounded by expansive concrete patio space, elevated rear deck, covered lounge area, and a custom pool house. Located in a family-friendly community near parks, trails, schools, golf, and just minutes to London's West 5 and west-end amenities.
For sale
C$1,139,000
87 Daventry Way, Middlesex Centre, ON N0L 1R0
4beds
4baths
Single Family Residence
Built in ----
652 Square Feet Lot
$-- Zestimate®
C$--/sqft
C$-- HOA
What's special
- 13 days |
- 2 |
- 0 |
Zillow last checked:
Listing updated:
Listed by:
THE REALTY FIRM INC.
Source: TRREB,MLS®#: X13650208 Originating MLS®#: London and St. Thomas Association of REALTORS
Originating MLS®#: London and St. Thomas Association of REALTORSFacts & features
Interior
Bedrooms & bathrooms
- Bedrooms: 4
- Bathrooms: 4
Heating
- Forced Air, Gas
Cooling
- Central Air
Features
- Other
- Basement: Unfinished,Walk-Out Access
- Has fireplace: Yes
- Fireplace features: Natural Gas
Interior area
- Living area range: 3000-3500 null
Video & virtual tour
Property
Parking
- Total spaces: 4
- Parking features: Private Double
- Has garage: Yes
Features
- Stories: 2
- Has private pool: Yes
- Pool features: In Ground
Lot
- Size: 652 Square Feet
- Features: Park, Golf, Rec./Commun.Centre, School, Place Of Worship
Details
- Parcel number: 085021425
- Other equipment: Sump Pump
Construction
Type & style
- Home type: SingleFamily
- Property subtype: Single Family Residence
Materials
- Brick, Vinyl Siding
- Foundation: Poured Concrete
- Roof: Asphalt Shingle
Utilities & green energy
- Sewer: Sewer
Community & HOA
Community
- Security: Carbon Monoxide Detector(s), Smoke Detector(s)
Location
- Region: Middlesex Centre
Financial & listing details
- Annual tax amount: C$7,168
- Date on market: 8/7/2026
Price history
Price history is unavailable.
Public tax history
Tax history is unavailable.
Climate risks
Neighborhood: Komoka
Nearby schools
GreatSchools rating
No schools nearby
We couldn't find any schools near this home.
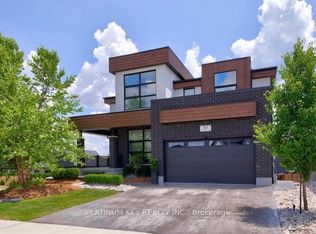
- C$1,249,9005 bd5 ba-- sqft83 Daventry Way, Middlesex Centre, ON N0L1R0For Sale
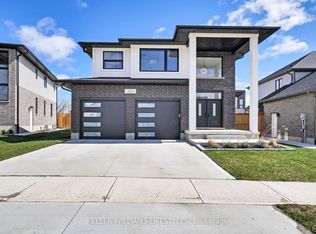
- C$1,099,0004 bd3 ba-- sqft104 Crestview Dr, Middlesex Centre, ON N0L1R0For Sale
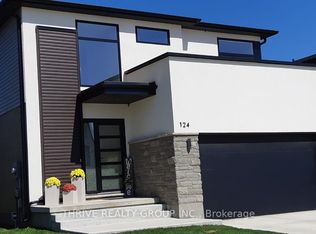
- C$898,0004 bd3 ba-- sqft124 Crestview Dr, Middlesex Centre, ON N0L1R0For Sale
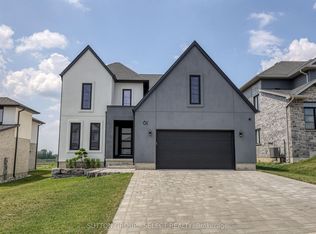
- C$1,297,0004 bd3 ba-- sqft61 Crestview Dr, Middlesex Centre, ON N0L1R0For Sale
- C$1,099,0004 bd4 ba-- sqft21 Locky Ln, Middlesex Centre, ON N0L1R0For Sale
- C$734,9003 bd3 ba-- sqft40 Locky Ln, Middlesex Centre, ON N0L1R0For Sale
- C$1,599,9995 bd6 ba3.4k sqft8 Edgeview Cres, Middlesex Centre, ON N0L1R0For Sale
- C$1,169,0004 bd4 ba-- sqft7 Edgeview Cres, Middlesex Centre, ON N0L1R0For Sale
Similar homes
- C$924,9004 bd4 ba-- sqft19 Kaiser Ln, Middlesex Centre, ON N0L 1R0For Sale
 MLS ID #X13585622, SUTTON GROUP PREFERRED REALTY INC.. TRREB
 - C$929,0004 bd4 ba-- sqft260 Crestview Dr, Middlesex Centre, ON N0L 1R0New Construction
 MLS ID #X13046702, NU-VISTA PINNACLE REALTY BROKERAGE INC. TRREB
 - C$865,0003 bd2 ba-- sqft70 Benner Blvd, Middlesex Centre, ON N0L 1R0New ConstructionMLS ID #X13499272, TEAM GLASSER REAL ESTATE BROKERAGE INC.. TRREB
- C$817,6114 bd3 ba-- sqft35 Allister Dr, Middlesex Centre, ON N0L 1R0New Construction
 MLS ID #X13134072, ROYAL LEPAGE TRILAND REALTY. TRREB
 - C$1,149,9004 bd4 ba-- sqft1308 Birchwood Dr, London, ON N6K 5C2For SaleMLS ID #X13666608, THE REALTY FIRM INC.. TRREB
- C$817,6114 bd3 ba-- sqft27 Allister Dr, Middlesex Centre, ON N0L 1R0New ConstructionMLS ID #X13132766, ROYAL LEPAGE TRILAND REALTY. TRREB
- C$791,0623 bd3 ba-- sqft47 Allister Dr, Middlesex Centre, ON N0L 1R0New ConstructionMLS ID #X13156852, ROYAL LEPAGE TRILAND REALTY. TRREB
- C$804,3363 bd3 ba-- sqft31 Allister Dr, Middlesex Centre, ON N0L 1R0New ConstructionMLS ID #X13129352, ROYAL LEPAGE TRILAND REALTY. TRREB
- C$1,149,9995 bd5 ba-- sqft1909 Boardwalk Way, London, ON N6K 0J3For SaleMLS ID #X13587326, CENTURY 21 FIRST CANADIAN CORP. TRREB
- C$979,9004 bd3 ba-- sqft1906 Fountain Grass Dr, London South, ON N6K 0K7New ConstructionMLS ID #X13649426, SUTTON GROUP - SELECT REALTY. TRREB
- C$1,159,0004 bd4 ba-- sqft191 Wychwood Park, London, ON N6G 1R9For SaleMLS ID #X13601768, RE/MAX REALTRON REALTY INC.. TRREB
- C$1,139,9005 bd4 ba-- sqft3190 Pincombe Dr, London, ON N6L 0B4For SaleMLS ID #X12945976, REVEL REALTY INC.. TRREB
- C$1,099,0006 bd4 ba-- sqft3386 Settlement Trl, London, ON N6P 1W3For SaleMLS ID #X13611624, REAL BROKER ONTARIO LTD. TRREB
- C$949,0003 bd3 ba-- sqft2668 Kains Rd, London, ON N6K 0A8For SaleMLS ID #X13655212, AIMHOME REALTY INC.. TRREB
- C$1,299,9004 bd4 ba-- sqft2640 Heardcreek Trl, London, ON N6G 0Z8For SaleMLS ID #X13671624, NU-VISTA PINNACLE REALTY BROKERAGE INC. TRREB
- C$1,029,9005 bd5 ba-- sqft6875 Heathwoods Ave, London South, ON N6P 1H5New ConstructionMLS ID #X13674770, NU-VISTA PINNACLE REALTY BROKERAGE INC. TRREB
- C$1,229,9004 bd4 ba-- sqft944 Collins Dr, London, ON N6K 4X6For SaleMLS ID #X13536194, THRIVE REALTY GROUP INC.. TRREB
- C$799,9004 bd4 ba-- sqft2615 Colonel Talbot Rd #24, London, ON N6K 5B4For SaleMLS ID #X13682978, THE REALTY FIRM INC.. TRREB
- C$1,259,9004 bd4 ba-- sqft337 Manhattan Dr, London, ON N6K 0L5New ConstructionMLS ID #X13036346, RIGHT AT HOME REALTY. TRREB
- C$1,095,0005 bd3 ba-- sqft773 Hickorystick Ky, London, ON N6G 0M9For SaleMLS ID #X13596142, RE/MAX ADVANTAGE REALTY LTD.. TRREB
