This stunning home offers over 2,367 sq. ft. of beautifully designed living space, perfectly blending style, comfort, and functionality in a highly desirable location. A breathtaking 2-storey foyer welcomes you into the bright and inviting open-concept layout, while the thoughtfully designed main floor features spacious principal rooms and a dedicated home office, ideal for today's work-from-home lifestyle. At the heart of the home is a chef-inspired kitchen with modern finishes, ample workspace, and seamless flow into the dining and living areas, making it perfect for entertaining family and friends. Upstairs, you'll find 3 generously sized bedrooms and 3 well-appointed bathrooms, offering comfort and privacy for the entire family. Set on a beautiful property with convenient access to schools, amenities, and major routes, this exceptional home truly checks all the boxes for families and professionals alike.
For sale
C$949,000
2668 Kains Rd, London, ON N6K 0A8
3beds
3baths
Single Family Residence
Built in ----
578 Square Feet Lot
$-- Zestimate®
C$--/sqft
C$-- HOA
What's special
Spacious principal roomsDedicated home officeAmple workspaceBeautiful property
- 46 days
- 11
- 0
Zillow last checked:
Listing updated:
Listed by:
AIMHOME REALTY INC.
Source: TRREB,MLS®#: X13655212 Originating MLS®#: Toronto Regional Real Estate Board
Originating MLS®#: Toronto Regional Real Estate BoardFacts & features
Interior
Bedrooms & bathrooms
- Bedrooms: 3
- Bathrooms: 3
Primary bedroom
- Level: Second
- Dimensions: 3.99 x 4.48
Bedroom 2
- Level: Second
- Dimensions: 3.38 x 3.71
Bedroom 3
- Level: Second
- Dimensions: 3.99 x 3.71
Den
- Level: Main
- Dimensions: 2.98 x 4.14
Dining room
- Level: Main
- Dimensions: 2.74 x 4.26
Kitchen
- Level: Main
- Dimensions: 3.41 x 4.26
Laundry
- Level: Second
- Dimensions: 2.25 x 2.4
Loft
- Level: Second
- Dimensions: 5.09 x 3.96
Mud room
- Level: Main
- Dimensions: 1.85 x 2.19
Heating
- Forced Air, Gas
Cooling
- Central Air
Features
- Basement: Unfinished
- Has fireplace: Yes
Interior area
- Living area range: 2000-2500 null
Property
Parking
- Total spaces: 4
- Parking features: Available, Garage Door Opener
- Has garage: Yes
Features
- Stories: 2
- Pool features: None
Lot
- Size: 578 Square Feet
Details
- Parcel number: 097200271
Construction
Type & style
- Home type: SingleFamily
- Property subtype: Single Family Residence
Materials
- Brick, Stone
- Foundation: Poured Concrete
- Roof: Shingle
Utilities & green energy
- Sewer: Sewer
Community & HOA
Location
- Region: London
Financial & listing details
- Annual tax amount: C$8,801
- Date on market: 8/9/2026
Price history
Price history is unavailable.
Public tax history
Tax history is unavailable.
Climate risks
Neighborhood: River Bend
Nearby schools
GreatSchools rating
No schools nearby
We couldn't find any schools near this home.
Similar homes
- C$979,9004 bd3 ba-- sqft1906 Fountain Grass Dr, London South, ON N6K 0K7New Construction
 MLS ID #X13649426, SUTTON GROUP - SELECT REALTY. TRREB
 - C$959,9003 bd3 ba-- sqft58 Dissing Cres, London, ON N6H 5M4For Sale
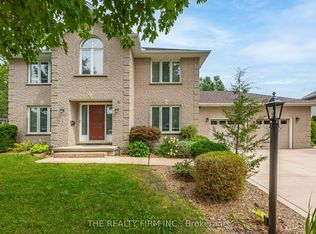 MLS ID #X13709456, THE REALTY FIRM INC.. TRREB
 - C$949,0003 bd4 ba-- sqft1765 Brayford Ave, London, ON N6K 0H4For Sale
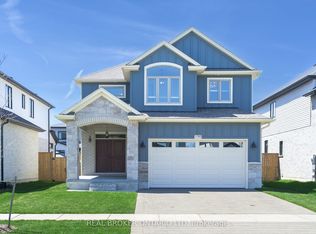 MLS ID #X13487310, REAL BROKER ONTARIO LTD. TRREB
 - C$949,9006 bd4 ba-- sqft937 Lennon Way, London, ON N6G 0W9For Sale
 MLS ID #X13774792, RIGHT AT HOME REALTY. TRREB
