Welcome to this beautifully finished 4-bedroom, 3.5-bath two-storey home in the sought-after Kilworth/Komoka community. Offering 2,516 sqft thoughtfully designed living space above grade, functional family layout, quality finishes, premium 165 ft pool-sized lot, this home checks all the boxes. Bright two-storey foyer with elegant oak staircase welcomes you inside. Just off entrance, the front den provides a versatile space for a home office/playroom/or guest room. Open-concept main floor is designed with everyday living in mind, featuring a spacious living room with gas fireplace & bright bump-out dining area that adds natural light while creating a comfortable, functional flow.The kitchen is both stylish & practical, featuring quartz countertops, stainless steel appliances, large centre island, subway tile backsplash, & an oversized walk-in pantry with full-height cabinetry, additional countertop space-ideal for storage, meal prep, or keeping small appliances neatly tucked away. Carpet-free interior is finished with hardwood & ceramic flooring, while convenient main floor laundry adds to the home's practical layout.Upstairs, the spacious primary suite features a large walk-in closet & five-piece ensuite with double vanity, glass-tiled shower, & soaker tub. Second bedroom benefits from its own private ensuite, remaining bedrooms are generously sized.The basement has been thoughtfully framed for future completion, with plans for two additional bedrooms, full bathroom, & a large rec room, offering an opportunity to expand your living space.Enjoy the fully fenced, pool-sized backyard set on a premium 16 ft deep lot, complete with a concrete patio, plenty of space for activities, entertaining, or a future pool.Ideally located close to parks/trails/shopping/restaurants, & everyday amenities. Steps from future Catholic elementary school expected to open in 2027, this home offers an exceptional opportunity to enjoy one of Middlesex Centre's most desirable communities.
For sale
C$899,900
19 Kaiser Ln, Middlesex Centre, ON N0L 1R0
4beds
4baths
Single Family Residence
Built in ----
8,256 Square Feet Lot
$-- Zestimate®
C$--/sqft
C$-- HOA
What's special
Open-concept main floorQuartz countertopsStainless steel appliancesLarge centre islandSubway tile backsplashConvenient main floor laundry
- 91 days
- 8
- 0
Zillow last checked:
Listing updated:
Listed by:
SUTTON GROUP PREFERRED REALTY INC.
Source: TRREB,MLS®#: X13585622 Originating MLS®#: London and St. Thomas Association of REALTORS
Originating MLS®#: London and St. Thomas Association of REALTORSFacts & features
Interior
Bedrooms & bathrooms
- Bedrooms: 4
- Bathrooms: 4
Primary bedroom
- Level: Second
- Dimensions: 4.79 x 4.8
Bedroom 2
- Level: Second
- Dimensions: 3.35 x 3
Bedroom 3
- Level: Second
- Dimensions: 3.76 x 3.33
Bedroom 4
- Level: Second
- Dimensions: 3.29 x 3.45
Den
- Level: Main
- Dimensions: 4.01 x 3.12
Dining room
- Level: Main
- Dimensions: 3.15 x 3.05
Foyer
- Level: Main
- Dimensions: 4.15 x 1.97
Great room
- Level: Main
- Dimensions: 8 x 6.67
Kitchen
- Level: Main
- Dimensions: 4.23 x 3.05
Laundry
- Level: Main
- Dimensions: 2.64 x 2.03
Pantry
- Level: Main
- Dimensions: 2.22 x 1.68
Heating
- Forced Air, Gas
Cooling
- Central Air
Appliances
- Included: Instant Hot Water
Features
- ERV/HRV
- Flooring: Carpet Free
- Basement: Full,Unfinished
- Has fireplace: Yes
- Fireplace features: Natural Gas
Interior area
- Living area range: 2500-3000 null
Property
Parking
- Total spaces: 6
- Parking features: Private Double
- Has garage: Yes
Features
- Stories: 2
- Patio & porch: Porch
- Exterior features: Landscaped, Landscape Lighting
- Pool features: None
Lot
- Size: 8,256 Square Feet
- Features: Fenced Yard, Golf, Park, School
- Topography: Dry,Flat
Details
- Additional structures: Shed
- Parcel number: 085021565
Construction
Type & style
- Home type: SingleFamily
- Property subtype: Single Family Residence
Materials
- Brick, Stone
- Foundation: Poured Concrete
- Roof: Fibreglass Shingle
Utilities & green energy
- Sewer: Sewer
Community & HOA
Community
- Security: Carbon Monoxide Detector(s), Smoke Detector(s)
Location
- Region: Middlesex Centre
Financial & listing details
- Annual tax amount: C$5,806
- Date on market: 7/20/2026
Price history
Price history is unavailable.
Public tax history
Tax history is unavailable.
Climate risks
Neighborhood: Komoka
Nearby schools
GreatSchools rating
No schools nearby
We couldn't find any schools near this home.
- C$659,9003 bd4 ba-- sqft239 Winlow Way, Middlesex Centre, ON N0L1R0For Sale

- C$625,0003 bd3 ba-- sqft263 Winlow Way, Middlesex Centre, ON N0L1R0For Sale
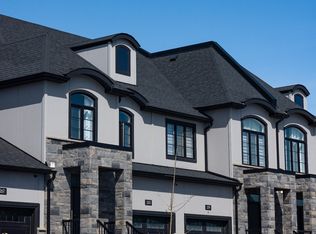
- C$--3 bd2 ba1.7k sqft252 Doan Dr #252, Middlesex Centre, ON N0L1R0Off Market
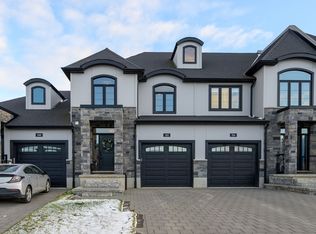
- C$898,0004 bd3 ba-- sqft124 Crestview Dr, Middlesex Centre, ON N0L1R0For Sale

Similar homes
- C$879,9004 bd4 ba-- sqft260 Crestview Dr, Middlesex Centre, ON N0L 1R0For Sale
 MLS ID #X14093248, NU-VISTA PINNACLE REALTY BROKERAGE INC. TRREB
 - C$865,0003 bd2 ba-- sqft70 Benner Blvd, Middlesex Centre, ON N0L 1R0New Construction
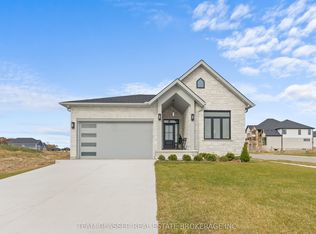 MLS ID #X13844822, TEAM GLASSER REAL ESTATE BROKERAGE INC.. TRREB
 - C$817,6114 bd3 ba-- sqft35 Allister Dr, Middlesex Centre, ON N0L 1R0New Construction
 MLS ID #X13134072, ROYAL LEPAGE TRILAND REALTY. TRREB
 - C$889,9004 bd3 ba-- sqft21 Caverhill Cres, Middlesex Centre, ON N0L 1R0For Sale
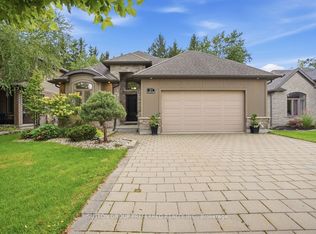 MLS ID #X13794662, SUTTON GROUP PREFERRED REALTY INC.. TRREB
