The Lavender Model variant by Magnus Homes | Premium 0.175 -Acre Pie-Shaped Lot spanning nearly 3,000 sq. ft., this custom floor plan thoughtfully converts the open-to-below space into maximum living area. Designed with high-end standard finishes and exceptional layout enhancements.Property Features: Main Floor: Extended dining room, butler's pantry, and open-concept living. Second Floor: 4 spacious bedrooms, each with direct ensuite access. Primary Suite: Features dual "his and hers" walk-in closets and a luxury ensuite. Built by Magnus Homes-offering premium standard finishes and fully customizable designs.
New construction
C$1,140,000
112 Locky Ln, Middlesex Centre, ON N0L 1R0
4beds
4baths
Single Family Residence
Built in ----
0 Square Feet Lot
$-- Zestimate®
C$--/sqft
C$-- HOA
What's special
Open-concept livingExtended dining roomPrimary suiteLuxury ensuiteHigh-end standard finishes
- 45 days
- 2
- 0
Zillow last checked:
Listing updated:
Listed by:
EXP REALTY
Source: TRREB,MLS®#: X13746432 Originating MLS®#: London and St. Thomas Association of REALTORS
Originating MLS®#: London and St. Thomas Association of REALTORSFacts & features
Interior
Bedrooms & bathrooms
- Bedrooms: 4
- Bathrooms: 4
Heating
- Forced Air, Gas
Cooling
- Central Air
Features
- ERV/HRV
- Basement: Full,Unfinished
- Has fireplace: Yes
- Fireplace features: Natural Gas
Interior area
- Living area range: 2500-3000 null
Property
Parking
- Total spaces: 4
- Parking features: Garage
- Has garage: Yes
Features
- Stories: 2
- Pool features: None
Lot
- Size: 0 Square Feet
- Features: Pie Shaped Lot
Details
- Parcel number: 085021748
Construction
Type & style
- Home type: SingleFamily
- Property subtype: Single Family Residence
Materials
- Vinyl Siding, Brick Veneer
- Foundation: Poured Concrete
- Roof: Asphalt Shingle
Condition
- New construction: Yes
Utilities & green energy
- Sewer: Sewer
Community & HOA
Location
- Region: Middlesex Centre
Financial & listing details
- Date on market: 9/4/2026
Price history
Price history is unavailable.
Public tax history
Tax history is unavailable.
Climate risks
Neighborhood: Komoka
Nearby schools
GreatSchools rating
No schools nearby
We couldn't find any schools near this home.
- C$879,9004 bd4 ba-- sqft260 Crestview Dr, Middlesex Centre, ON N0L1R0For Sale

- C$817,6114 bd3 ba-- sqft27 Allister Dr, Middlesex Centre, ON N0L1R0New Construction

- C$804,3363 bd3 ba-- sqft31 Allister Dr, Middlesex Centre, ON N0L1R0New Construction

- C$964,9004 bd3 ba-- sqft52 Allister Dr LOT 102, Middlesex Centre, ON N0L1R0New Construction
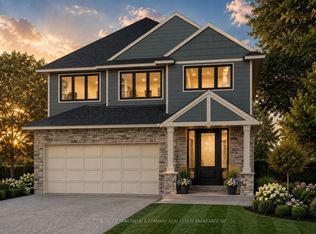
Similar homes
- C$1,055,0004 bd4 ba-- sqft150 Locky Ln, Middlesex Centre, ON N0L 1R0For Sale
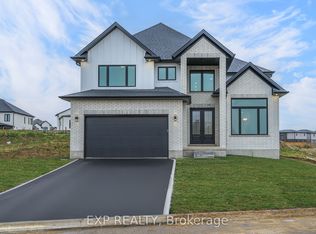 MLS ID #X12875836, EXP REALTY. TRREB
 - C$1,299,0004 bd4 ba-- sqft188 Westbrook Dr, Middlesex Centre, ON N0L 1R0New Construction
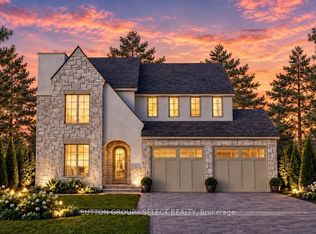 MLS ID #X13735298, SUTTON GROUP - SELECT REALTY. TRREB
 - C$790,0003 bd3 ba-- sqft43 Benner Blvd, Middlesex Centre, ON N0L 1R0New Construction
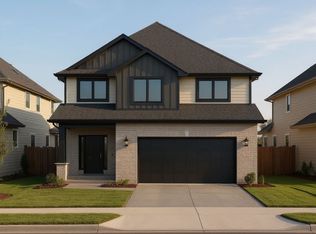 MLS ID #X13746576, EXP REALTY. TRREB
 - C$1,375,0004 bd4 ba-- sqft208 Westbrook Dr, Middlesex Centre, ON N0L 1R0New Construction
 MLS ID #X13511602, SUTTON GROUP - SELECT REALTY. TRREB
