Magnus Homes presents The Navy model, consisting of 3 bedrooms, this 1812 sqft 2 storey home sits on a 40' lot located in Kilworth Heights West. Magnus Homes offers various home designs ranging from 1,450 - 2,700sqft bungalows and 2 storeys. Inquire for builder package and available lots. All finishes in this model are BUILDER STANDARD (excluding lighting and staging), come see our standard in person or using our attached 3D IGUIDE tour. Some of these standards include engineered hardwood, quartz throughout, gas fireplace. Some special features with The NAVY model include - Best value 2 storey Magnus offers - Laundry on the second floor - Large primary bedroom wing. Standard and premium 40' lots available.
New construction
C$790,000
43 Benner Blvd, Middlesex Centre, ON N0L 1R0
3beds
3baths
Single Family Residence
Built in ----
5,400 Square Feet Lot
$-- Zestimate®
C$--/sqft
C$-- HOA
What's special
Engineered hardwoodQuartz throughoutGas fireplaceLarge primary bedroom wing
- 45 days
- 3
- 0
Zillow last checked:
Listing updated:
Listed by:
EXP REALTY
Source: TRREB,MLS®#: X13746576 Originating MLS®#: London and St. Thomas Association of REALTORS
Originating MLS®#: London and St. Thomas Association of REALTORSFacts & features
Interior
Bedrooms & bathrooms
- Bedrooms: 3
- Bathrooms: 3
Heating
- Forced Air, Gas
Cooling
- Central Air
Features
- ERV/HRV
- Basement: Full,Unfinished
- Has fireplace: Yes
- Fireplace features: Natural Gas
Interior area
- Living area range: 1500-2000 null
Property
Parking
- Total spaces: 4
- Parking features: Private Double
- Has garage: Yes
Features
- Stories: 2
- Pool features: None
Lot
- Size: 5,400 Square Feet
Details
- Parcel number: 085021722
Construction
Type & style
- Home type: SingleFamily
- Property subtype: Single Family Residence
Materials
- Brick Veneer, Vinyl Siding
- Foundation: Poured Concrete
- Roof: Asphalt Shingle
Condition
- New construction: Yes
Utilities & green energy
- Sewer: Sewer
Community & HOA
Location
- Region: Middlesex Centre
Financial & listing details
- Date on market: 9/4/2026
Price history
Price history is unavailable.
Public tax history
Tax history is unavailable.
Climate risks
Neighborhood: Komoka
Nearby schools
GreatSchools rating
No schools nearby
We couldn't find any schools near this home.
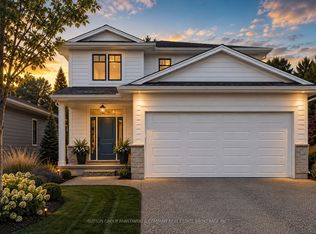
- C$970,9004 bd3 ba-- sqft36 Benner Blvd LOT 66, Middlesex Centre, ON N0L1R0New Construction
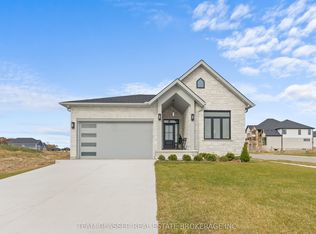
- C$865,0003 bd2 ba-- sqft70 Benner Blvd, Middlesex Centre, ON N0L1R0New Construction
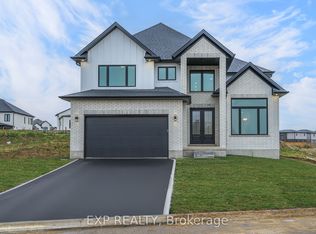
- C$1,055,0004 bd4 ba-- sqft150 Locky Ln, Middlesex Centre, ON N0L1R0For Sale
- C$815,0004 bd3 ba-- sqft72 Allister Dr, Middlesex Centre, ON N0L1R0New Construction

Similar homes
- C$790,0003 bd3 ba-- sqft67 Allister Dr, Middlesex Centre, ON N0L 1R0For Sale
 MLS ID #X13802474, TEAM GLASSER REAL ESTATE BROKERAGE INC.. TRREB
 - C$929,9004 bd3 ba-- sqft56 Allister Dr Lot 101, Middlesex Centre, ON N0L 1R0New ConstructionMLS ID #X13697606, SUTTON GROUP PAWLOWSKI & COMPANY REAL ESTATE BROKERAGE INC.. TRREB
- C$1,055,0004 bd4 ba-- sqft150 Locky Ln, Middlesex Centre, ON N0L 1R0For SaleMLS ID #X12875836, EXP REALTY. TRREB
- C$1,140,0004 bd4 ba-- sqft112 Locky Ln, Middlesex Centre, ON N0L 1R0New Construction
 MLS ID #X13746432, EXP REALTY. TRREB
