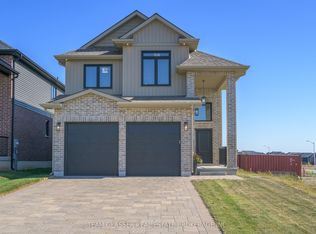
PRICE IS INCLUDING NEW HST REBATE FOR AGREEMENTS SIGNED BETWEEN APRIL 1 2026 TO MARCH 31ST 2027 FOR PRINCIPAL RESIDENCE HOMES. The Model is AVAILABLE IMMEDIATELY - MOVE IN READY - The 2,011 sq ft Indigo Model by award-winning Magnus Homes is a well-designed 4-bedroom, 2-storey home on a 40' lot in desirable Kilworth Heights III. Bright open-concept main floor with large windows, island kitchen, and great flow for family living and entertaining. Upper level offers four spacious bedrooms, including a bright and large primary suite. Quality finishes include 9' ceilings, engineered hardwood, quartz countertops throughout, and fully tiled baths. Exterior finishes selected from builder samples (brick/stone/siding). Fully sodded lot, concrete or paverstone driveway, and attached 2-car garage included. All finishes in this model are BUILDER STANDARD (excluding lighting and staging), come see our standard in person! Family-friendly neighbourhood with country feel, close to trails, Komoka Ponds, river, and community centre. NEW in 2026: walk to grocery, pharmacy, plaza, and new primary school. Photos may vary by model and upgrades. Come and see our Model (by appt.)
New construction
C$815,000
72 Allister Dr, Middlesex Centre, ON N0L 1R0
4beds
3baths
Single Family Residence
Built in ----
4,720 Square Feet Lot
$-- Zestimate®
C$--/sqft
C$-- HOA
What's special
- 105 days
- 7
- 0
Zillow last checked:
Listing updated:
Listed by:
TEAM GLASSER REAL ESTATE BROKERAGE INC.
Source: TRREB,MLS®#: X13177852 Originating MLS®#: London and St. Thomas Association of REALTORS
Originating MLS®#: London and St. Thomas Association of REALTORSFacts & features
Interior
Bedrooms & bathrooms
- Bedrooms: 4
- Bathrooms: 3
Heating
- Forced Air, Gas
Cooling
- Central Air
Appliances
- Included: Instant Hot Water
Features
- Basement: Full,Unfinished
- Has fireplace: Yes
- Fireplace features: Family Room
Interior area
- Living area range: 2000-2500 null
Property
Parking
- Total spaces: 6
- Parking features: Private Double, Garage Door Opener
- Has garage: Yes
Features
- Stories: 2
- Patio & porch: Porch
- Exterior features: Lighting
- Pool features: None
Lot
- Size: 4,720 Square Feet
- Features: Rectangular Lot
Details
- Parcel number: 0
Construction
Type & style
- Home type: SingleFamily
- Property subtype: Single Family Residence
Materials
- Vinyl Siding, Brick
- Foundation: Poured Concrete
- Roof: Asphalt Shingle
Condition
- New construction: Yes
Utilities & green energy
- Sewer: Other
Community & HOA
Location
- Region: Middlesex Centre
Financial & listing details
- Annual tax amount: C$5,000
- Date on market: 5/26/2026
Price history
Price history is unavailable.
Public tax history
Tax history is unavailable.
Climate risks
Neighborhood: Komoka
Nearby schools
GreatSchools rating
No schools nearby
We couldn't find any schools near this home.
- C$899,9002 bd2 ba-- sqft60 Allister Dr LOT 100, Middlesex Centre, ON N0L1R0New Construction

- C$815,0004 bd3 ba-- sqft71 Allister Dr, Middlesex Centre, ON N0L1R0New Construction
- C$790,0003 bd3 ba-- sqft67 Allister Dr, Middlesex Centre, ON N0L1R0For Sale

- C$865,0003 bd2 ba-- sqft70 Benner Blvd, Middlesex Centre, ON N0L1R0New Construction
Similar homes
- C$815,0004 bd3 ba-- sqft71 Allister Dr, Middlesex Centre, ON N0L 1R0New ConstructionMLS ID #X13410506, TEAM GLASSER REAL ESTATE BROKERAGE INC.. TRREB
- C$817,6114 bd3 ba-- sqft27 Allister Dr, Middlesex Centre, ON N0L 1R0New Construction
 MLS ID #X13132766, ROYAL LEPAGE TRILAND REALTY. TRREB
 - C$817,6114 bd3 ba-- sqft35 Allister Dr, Middlesex Centre, ON N0L 1R0New ConstructionMLS ID #X13134072, ROYAL LEPAGE TRILAND REALTY. TRREB
- C$790,0003 bd3 ba-- sqft67 Allister Dr, Middlesex Centre, ON N0L 1R0For SaleMLS ID #X13423362, TEAM GLASSER REAL ESTATE BROKERAGE INC.. TRREB
