TO BE BUILT: Welcome to the "Moonlight" by Werrington Homes. Werrington Homes is excited to announce the launch of their newest project in beautiful Kilworth Heights West! Priced from the upper $700's, the builder has created 6 thoughtfully designed floorplans offering either 3 or 4 bedroom configurations and ranging in size from 1,751 - 2,232 sq ft above grade. Werrington is known for offering high quality finishes, at affordable pricing, and these builds are no exception! As standard all homes will be built with brick & hardboard exteriors, 9 ft ceilings on the main and raised ceilings in the lower, hardwood flooring throughout the main, generous kitchen and counter top allowances, second floor laundry, paver stone drive and walkways, ample pot lights & a 5 piece master ensuite complete with tile & glass shower & soaker tub! With the higher ceiling height and oversized windows in the basement, this offers a fantastic canvas to add additional living space if required! Follow our pre-designed basement plans that provide a rec room, 4th / 5th bedroom & bath or create your own based on your needs! Kilworth is an outstanding family-friendly community minutes from shopping and amenities in London with access to renowned schools, parks, and trails. Nothing has been left to chance: Great floorplans, reputable builder, awesome finishes, all in one of the most sought-after neighbourhoods in the area! NOTE: images are from a prior completed "Moonlight" home. Some images may show optional upgrades. See site plan for available lots. NOTE: Price includes proposed 2026 HST rebates. Final rebate amount is subject to the passing of Provincial/Federal legislation and purchaser eligibility (Primary Residence/Qualifying Rental) as per government guidelines.
New construction
C$791,062
43 Allister Dr, Middlesex Centre, ON N0L 1R0
3beds
3baths
Single Family Residence
Built in ----
4,752 Square Feet Lot
$-- Zestimate®
C$--/sqft
C$-- HOA
What's special
- 151 days
- 9
- 1
Zillow last checked:
Listing updated:
Listed by:
ROYAL LEPAGE TRILAND REALTY
Source: TRREB,MLS®#: X13134816 Originating MLS®#: London and St. Thomas Association of REALTORS
Originating MLS®#: London and St. Thomas Association of REALTORSFacts & features
Interior
Bedrooms & bathrooms
- Bedrooms: 3
- Bathrooms: 3
Primary bedroom
- Level: Second
- Dimensions: 4.42 x 4.18
Bedroom
- Level: Second
- Dimensions: 4.08 x 3.41
Bedroom
- Level: Second
- Dimensions: 4.84 x 3.23
Dining room
- Level: Main
- Dimensions: 4.45 x 3.05
Kitchen
- Level: Main
- Dimensions: 3.23 x 3.35
Laundry
- Level: Second
- Dimensions: 2.1 x 1
Living room
- Level: Main
- Dimensions: 5.88 x 3.96
Mud room
- Level: Main
- Dimensions: 3.11 x 1.52
Heating
- Forced Air, Gas
Cooling
- Central Air
Appliances
- Included: Instant Hot Water
Features
- ERV/HRV
- Basement: Full,Unfinished
- Has fireplace: Yes
- Fireplace features: Electric
Interior area
- Living area range: 1500-2000 null
Property
Parking
- Total spaces: 4
- Parking features: Private Double, Inside Entrance, Garage Door Opener
- Has garage: Yes
Features
- Stories: 2
- Patio & porch: Porch, Patio
- Pool features: None
Lot
- Size: 4,752 Square Feet
- Features: Rec./Commun.Centre
- Topography: Level
Details
- Parcel number: 085021678
- Other equipment: Air Exchanger, Sewage Pump
Construction
Type & style
- Home type: SingleFamily
- Property subtype: Single Family Residence
Materials
- Brick, Board & Batten
- Foundation: Poured Concrete
- Roof: Shingle
Condition
- New construction: Yes
Details
- Builder name: Werrington Homes
Utilities & green energy
- Sewer: Sewer
Community & HOA
Community
- Security: Carbon Monoxide Detector(s), Smoke Detector(s)
Location
- Region: Middlesex Centre
Financial & listing details
- Date on market: 5/15/2026
Price history
Price history is unavailable.
Public tax history
Tax history is unavailable.
Climate risks
Neighborhood: Komoka
Nearby schools
GreatSchools rating
No schools nearby
We couldn't find any schools near this home.
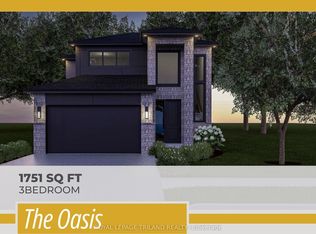
- C$773,3633 bd3 ba-- sqft39 Allister Dr, Middlesex Centre, ON N0L1R0New Construction
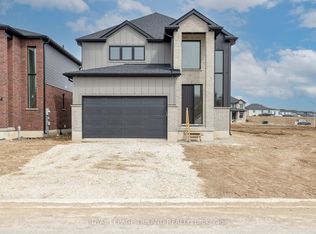
- C$791,0623 bd3 ba-- sqft47 Allister Dr, Middlesex Centre, ON N0L1R0New Construction
- C$817,6114 bd3 ba-- sqft35 Allister Dr, Middlesex Centre, ON N0L1R0New Construction

- C$804,3363 bd3 ba-- sqft31 Allister Dr, Middlesex Centre, ON N0L1R0New Construction

Similar homes
- C$791,0623 bd3 ba-- sqft47 Allister Dr, Middlesex Centre, ON N0L 1R0New ConstructionMLS ID #X13156852, ROYAL LEPAGE TRILAND REALTY. TRREB
- C$790,0003 bd3 ba-- sqft67 Allister Dr, Middlesex Centre, ON N0L 1R0For Sale
 MLS ID #X13802474, TEAM GLASSER REAL ESTATE BROKERAGE INC.. TRREB
 - C$773,3633 bd3 ba-- sqft39 Allister Dr, Middlesex Centre, ON N0L 1R0New ConstructionMLS ID #X13134230, ROYAL LEPAGE TRILAND REALTY. TRREB
- C$817,6114 bd3 ba-- sqft35 Allister Dr, Middlesex Centre, ON N0L 1R0New ConstructionMLS ID #X13134072, ROYAL LEPAGE TRILAND REALTY. TRREB
