Immaculate one floor detached bungalow. Offering a total of 5 bedrooms and a great layout. The lower level offers an oversized kitchenette with a huge island that is great for entertaining or communal living. Spacious floorplan with beautiful finishes such as 9 ft doors and oversized windows throughout. The yard offers a low maintenance stamped concrete patio and is fully landscaped, featuring a hot tub and pergola and a covered sitting area. The kitchen has ample storage and a high end appliance package ($20,000 value) as well as a pantry for additional storage. Plenty of room to grow in this house. Located just minutes to London and steps from all amenities. Walking trails and the Komoka provincial park borders this desirable neighbourhood.
For sale
C$875,000
383 Daventry Way #77, Middlesex Centre, ON N0L 1R0
5beds
3baths
Condominium
Built in ----
-- sqft lot
$-- Zestimate®
C$--/sqft
C$85/mo HOA
What's special
Great layoutSpacious floorplanBeautiful finishesOversized windows throughoutHot tubCovered sitting areaHigh end appliance package
- 63 days
- 11
- 1
Zillow last checked:
Listing updated:
Listed by:
SUTTON GROUP - SELECT REALTY
Source: TRREB,MLS®#: X13618010 Originating MLS®#: London and St. Thomas Association of REALTORS
Originating MLS®#: London and St. Thomas Association of REALTORSFacts & features
Interior
Bedrooms & bathrooms
- Bedrooms: 5
- Bathrooms: 3
Primary bedroom
- Level: Main
- Dimensions: 3.89 x 4.5
Bedroom
- Level: Basement
- Dimensions: 3.23 x 4.11
Bedroom
- Level: Main
- Dimensions: 3.27 x 3.94
Bedroom
- Level: Basement
- Dimensions: 3.2 x 4.13
Bedroom
- Level: Basement
- Dimensions: 3.3 x 3.79
Dining room
- Level: Main
- Dimensions: 3.23 x 3.43
Dining room
- Level: Basement
- Dimensions: 4.32 x 3.33
Kitchen
- Level: Main
- Dimensions: 2.72 x 3.84
Kitchen
- Level: Basement
- Dimensions: 2.67 x 2.46
Living room
- Level: Basement
- Dimensions: 3.43 x 5.23
Living room
- Level: Main
- Dimensions: 5.13 x 6.22
Heating
- Forced Air, Gas
Cooling
- Central Air
Appliances
- Included: Bar Fridge
- Laundry: In-Suite Laundry
Features
- In-Law Capability
- Basement: Finished,Full
- Has fireplace: Yes
- Fireplace features: Living Room
Interior area
- Living area range: 1400-1599 null
Video & virtual tour
Property
Parking
- Total spaces: 4
- Parking features: Boulevard, Private, Garage Door Opener
- Has garage: Yes
Features
- Patio & porch: Patio
Details
- Parcel number: 095600019
- Other equipment: Sump Pump
Construction
Type & style
- Home type: Condo
- Architectural style: Bungalow
- Property subtype: Condominium
Materials
- Brick
- Foundation: Poured Concrete
- Roof: Asphalt Shingle
Community & HOA
HOA
- Services included: Parking Included, Common Elements Included
- HOA fee: C$85 monthly
- HOA name: MVLCC
Location
- Region: Middlesex Centre
Financial & listing details
- Annual tax amount: C$4,613
- Date on market: 7/29/2026
Price history
Price history is unavailable.
Public tax history
Tax history is unavailable.
Climate risks
Neighborhood: Komoka
Nearby schools
GreatSchools rating
No schools nearby
We couldn't find any schools near this home.
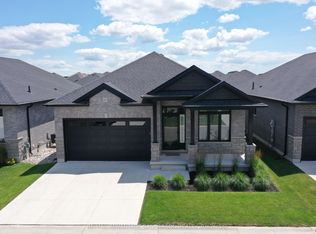
- C$799,9003 bd3 ba-- sqft383 Daventry Way LOT 26, Middlesex Centre, ON N0L1R0For Sale
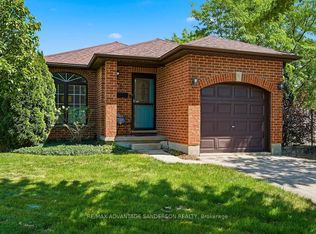
- C$775,0004 bd2 ba-- sqft144 Stephen Moore Dr, Middlesex Centre, ON N0L1R0For Sale

- C$649,9004 bd2 ba-- sqft70 Maxine Ct, Middlesex Centre, ON N0L1R0For Sale
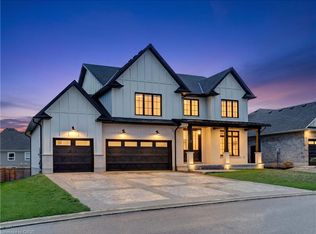
- C$1,599,9995 bd6 ba3.4k sqft8 Edgeview Cres, Middlesex Centre, ON N0L1R0For Sale
Similar homes
- C$899,9004 bd4 ba-- sqft19 Kaiser Ln, Middlesex Centre, ON N0L 1R0For Sale
 MLS ID #X13585622, SUTTON GROUP PREFERRED REALTY INC.. TRREB
 - C$889,9004 bd3 ba-- sqft21 Caverhill Cres, Middlesex Centre, ON N0L 1R0For Sale
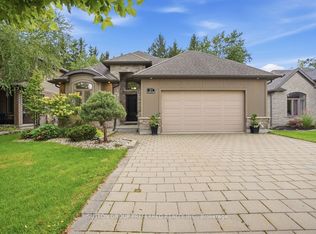 MLS ID #X13794662, SUTTON GROUP PREFERRED REALTY INC.. TRREB
 - C$514,8003 bd3 ba-- sqftAura of Kilworth, Middlesex Centre, ON N0L 1R0New Construction
 MLS ID #X12196358, SUTTON GROUP - SELECT REALTY. TRREB
 - C$919,0004 bd3 ba-- sqft6990 Clayton Walk #33, London, ON N6P 0J2For Sale
 MLS ID #X13840714, SUTTON GROUP - SELECT REALTY. TRREB
