Your private retreat in beautiful sought after Kilworth close to parks and conservation areas! Private backyard. Unbeatable court location one block from community park. 3+1 bedroom and 2 bathroom home designed for living, relaxing, and entertaining! Newly renovated kitchen with updated appliances. Beautifully landscaped, ultra-private backyard with 2-person hot tub. Finished lower level with wet bar. Updated shingles. Sought-after neighbourhood with Thames River, trails & every amenity nearby. A home that has it all - inside and out. Come see it for yourself.
For sale
C$649,900
70 Maxine Ct, Middlesex Centre, ON N0L 1R0
4beds
2baths
Single Family Residence
Built in ----
5,175 Square Feet Lot
$-- Zestimate®
C$--/sqft
C$-- HOA
What's special
Private backyardUnbeatable court locationNewly renovated kitchenUpdated appliancesBeautifully landscaped ultra-private backyardUpdated shingles
- 11 days
- 26
- 2
Zillow last checked:
Listing updated:
Listed by:
RE/MAX ADVANTAGE SANDERSON REALTY
Source: TRREB,MLS®#: X13770974 Originating MLS®#: London and St. Thomas Association of REALTORS
Originating MLS®#: London and St. Thomas Association of REALTORSFacts & features
Interior
Bedrooms & bathrooms
- Bedrooms: 4
- Bathrooms: 2
Primary bedroom
- Level: Main
- Dimensions: 3.8 x 4.19
Bedroom
- Level: Main
- Dimensions: 3.19 x 3.29
Bedroom
- Level: Lower
- Dimensions: 3.84 x 5.68
Bedroom
- Level: Main
- Dimensions: 3.28 x 2.59
Dining room
- Level: Main
- Dimensions: 3.05 x 2.61
Kitchen
- Level: Main
- Dimensions: 3.01 x 4.15
Living room
- Level: Main
- Dimensions: 4.05 x 4.78
Recreation
- Level: Lower
- Dimensions: 6.73 x 5.47
Heating
- Forced Air, Gas
Cooling
- Central Air
Features
- Primary Bedroom - Main Floor
- Basement: Full
- Has fireplace: Yes
- Fireplace features: Recreation Room
Interior area
- Living area range: 700-1100 null
Video & virtual tour
Property
Parking
- Total spaces: 3
- Parking features: Private
- Has garage: Yes
Features
- Patio & porch: Deck, Patio
- Exterior features: Landscaped
- Pool features: None
- Has spa: Yes
- Spa features: Hot Tub
Lot
- Size: 5,175 Square Feet
- Features: Park, Fenced Yard, School Bus Route, Place Of Worship, Rectangular Lot
Details
- Additional structures: Shed
- Parcel number: 085020749
Construction
Type & style
- Home type: SingleFamily
- Architectural style: Bungalow
- Property subtype: Single Family Residence
Materials
- Brick
- Foundation: Poured Concrete
- Roof: Shingle
Utilities & green energy
- Sewer: Sewer
Community & HOA
Location
- Region: Middlesex Centre
Financial & listing details
- Annual tax amount: C$3,093
- Date on market: 9/11/2026
Price history
Price history is unavailable.
Public tax history
Tax history is unavailable.
Climate risks
Neighborhood: Komoka
Nearby schools
GreatSchools rating
No schools nearby
We couldn't find any schools near this home.
- C$775,0004 bd2 ba-- sqft144 Stephen Moore Dr, Middlesex Centre, ON N0L1R0For Sale

- C$875,0005 bd3 ba-- sqft383 Daventry Way #77, Middlesex Centre, ON N0L1R0For Sale

- C$799,9003 bd3 ba-- sqft383 Daventry Way LOT 26, Middlesex Centre, ON N0L1R0For Sale
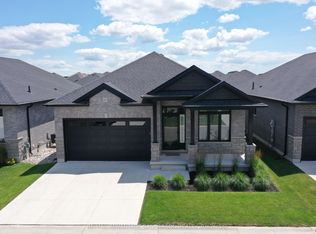
- C$--3 bd2 ba1.7k sqft175 Doan Dr #233, Middlesex Centre, ON N0L1R0Off Market
Similar homes
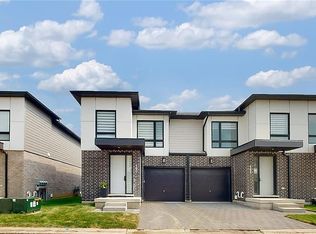
- C$799,9003 bd3 ba-- sqft383 Daventry Way Lot 26, Middlesex Centre, ON N0L 1R0For SaleMLS ID #X13731642, RE/MAX ADVANTAGE SANDERSON REALTY. TRREB
- C$649,0004 bd2 ba-- sqft367 Brock St, London, ON N6K 2M3For Sale
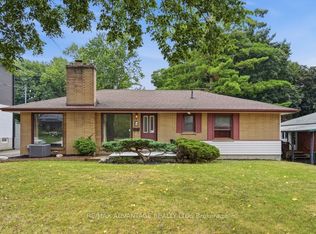 MLS ID #X13626402, RE/MAX ADVANTAGE REALTY LTD.. TRREB
 - C$689,0003 bd4 ba-- sqft1687 Coronation Dr, London, ON N6G 5N7For Sale
 MLS ID #X13802160, CENTURY 21 FIRST CANADIAN CORP. TRREB
 - C$649,9003 bd3 ba-- sqft15 Medway Cres, London, ON N5X 3S9For Sale
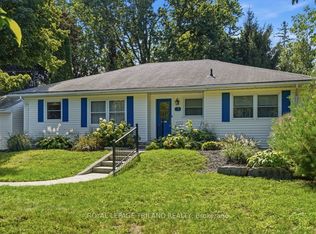 MLS ID #X13773854, ROYAL LEPAGE TRILAND REALTY. TRREB
