Welcome to 146 Colette Drive, a bright and beautifully maintained 4-level backsplit offering plenty of space for the whole family in a convenient London neighbourhood. From the moment you step inside, you are welcomed by gleaming ceramic flooring and a bright, inviting interior. The main level features a spacious living room flowing into the dining area, complemented by warm hardwood flooring and plenty of natural light. The updated kitchen (2024) is fresh and functional, featuring modern cabinetry, ceramic flooring, stainless steel appliances and a skylight that fills the space with natural light.The upper level offers three generously sized bedrooms and a full bathroom with convenient Jack-and-Jill access. A few steps down, you'll discover an impressive family room with a cozy gas fireplace, recessed lighting and plenty of room for entertaining or relaxing, along with an additional fourth bedroom and a second full bathroom.The lower level provides even more usable space with a recreation room, laundry area, storage and mechanical room, giving the home excellent flexibility for a growing family, home office, playroom or hobby space.Step outside from the kitchen onto the backyard deck, naturally shaded by a beautiful mature grapevine, creating a charming spot for summer dining and entertaining. The backyard also features an insulated shed with hydro, perfect for a workshop, hobby space or additional storage.Complete with a single-car garage and double-wide driveway with parking for two additional vehicles, this move-in-ready home combines comfort, functionality and space. Conveniently located close to schools, shopping, plazas, banks, parks, public transit and everyday amenities, 146 Colette Drive is a wonderful place to call home.Additional updates include roof shingles (2019) and furnace & A/C (2017), as per previous owner.
For sale
C$624,999
146 Colette Dr, London, ON N6E 3R2
4beds
2baths
Single Family Residence
Built in ----
4,985 Square Feet Lot
$-- Zestimate®
C$--/sqft
C$-- HOA
What's special
Gleaming ceramic flooringBright inviting interiorWarm hardwood flooringPlenty of natural lightModern cabinetryCeramic flooringStainless steel appliances
- 1 day |
- 16 |
- 0 |
Zillow last checked:
Listing updated:
Listed by:
CENTURY 21 FIRST CANADIAN CORP
Source: TRREB,MLS®#: X13653840 Originating MLS®#: London and St. Thomas Association of REALTORS
Originating MLS®#: London and St. Thomas Association of REALTORSFacts & features
Interior
Bedrooms & bathrooms
- Bedrooms: 4
- Bathrooms: 2
Heating
- Forced Air, Gas
Cooling
- Central Air
Features
- Central Vacuum, Storage
- Basement: Full,Finished
- Has fireplace: Yes
Interior area
- Living area range: 1100-1500 null
Property
Parking
- Total spaces: 3
- Parking features: Private Double
- Has garage: Yes
Features
- Pool features: None
Lot
- Size: 4,985 Square Feet
Details
- Parcel number: 084980601
- Other equipment: Sump Pump
Construction
Type & style
- Home type: SingleFamily
- Property subtype: Single Family Residence
Materials
- Brick, Vinyl Siding
- Foundation: Poured Concrete
- Roof: Asphalt Shingle
Utilities & green energy
- Sewer: Sewer
Community & HOA
Location
- Region: London
Financial & listing details
- Annual tax amount: C$4,543
- Date on market: 8/8/2026
C
CENTURY 21 FIRST CANADIAN CORP
By pressing Contact Agent, you agree that the real estate professional identified above may call/text you about your search, which may involve use of automated means and pre-recorded/artificial voices. You don't need to consent as a condition of buying any property, goods, or services. Message/data rates may apply. You also agree to our Terms of Use. Zillow does not endorse any real estate professionals. We may share information about your recent and future site activity with your agent to help them understand what you're looking for in a home.
Price history
Price history is unavailable.
Public tax history
Tax history is unavailable.
Climate risks
Neighborhood: White Oak
Nearby schools
GreatSchools rating
No schools nearby
We couldn't find any schools near this home.
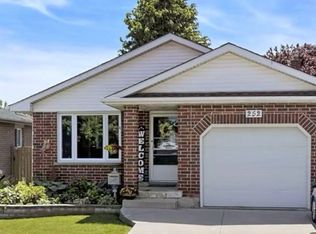
- C$609,9003 bd2 ba-- sqft252 Josselyn Dr, London, ON N6E3S5For Sale
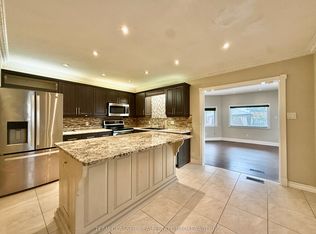
- C$2,7003 bd2 ba-- sqft81 Erica Cres, London, ON N6E3P5For Rent
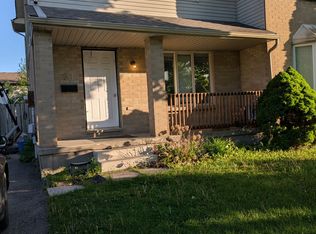
- C$2,3003 bd2 ba-- sqft61 Ashley Cres, London, ON N6E3P8For Rent
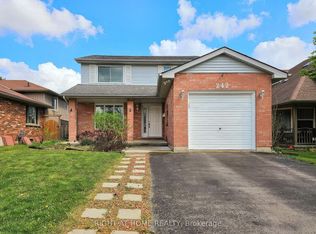
- C$649,9004 bd3 ba-- sqft242 Colette Dr, London, ON N6E3S8For Sale
- C$639,9004 bd2 ba-- sqft79 Ashley Cres, London, ON N6E3P8For Sale
- C$2,4003 bd2 ba-- sqft32 Elvira Cres, London, ON N6E2P4For Rent
- C$239,9992 bd1 ba-- sqft144 Conway Dr #92, London, ON N6E3N3For Sale
- C$259,9002 bd1 ba-- sqft144 Conway Dr #55, London, ON N6E3N3For Sale
Similar homes
- C$609,9003 bd2 ba-- sqft252 Josselyn Dr, London, ON N6E 3S5For SaleMLS ID #X13649470, ROYAL LEPAGE TRILAND REALTY. TRREB
- C$639,9004 bd2 ba-- sqft79 Ashley Cres, London, ON N6E 3P8For Sale
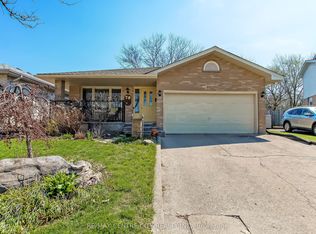 MLS ID #X13634620, RE/MAX CENTRE CITY REALTY INC.. TRREB
 - C$599,9004 bd2 ba-- sqft18 Locust Cres, London, ON N6E 2K2For Sale
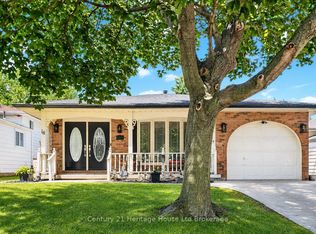 MLS ID #X13652818, Century 21 Heritage House Ltd Brokerage. TRREB
 - C$599,9004 bd3 ba-- sqft698 Chiddington Ave, London, ON N6C 2W8For Sale
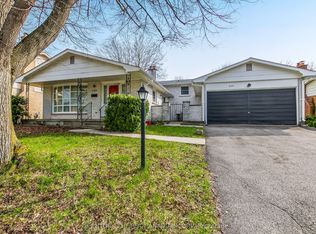 MLS ID #X13650896, CENTURY 21 FIRST CANADIAN CORP. TRREB
 - C$619,0005 bd3 ba-- sqft215 Rossmore Ct, London, ON N6C 6B7For SaleMLS ID #X13644256, ROYAL LEPAGE TRILAND REALTY. TRREB
- C$619,9994 bd3 ba1.3k sqft147 Muriel Cres, London, ON N6E 2K4For SaleMLS ID #40845232, Narender Sehgal, Broker of Record, HOMELIFE MAPLE LEAF REALTY LTD. ITSO
- C$599,0003 bd2 ba-- sqft69 Alayne Cres, London, ON N6E 2A2For SaleMLS ID #X13638350, RIGHT AT HOME REALTY. TRREB
- C$609,9004 bd2 ba-- sqft55 Archer Cres, London, ON N6E 2A4For SaleMLS ID #X13615890, BLUE FOREST REALTY INC.. TRREB
- C$574,9004 bd2 ba-- sqft95 Clifton Cres S, London, ON N6C 3V9For SaleMLS ID #X13610850, REAL BROKER ONTARIO LTD. TRREB
- C$674,9004 bd3 ba-- sqft23 Josselyn Dr, London, ON N6E 3S6For SaleMLS ID #X13574286, Century 21 Heritage House Ltd Brokerage. TRREB
- C$539,7503 bd2 ba-- sqft74 Tumbleweed Cres, London, ON N6E 2N8For SaleMLS ID #X13639072, CENTURY 21 FIRST CANADIAN CORP. TRREB
- C$549,9003 bd2 ba-- sqft1 Cheswick Cir, London, ON N6E 3L8For SaleMLS ID #X13631840, ONE PERCENT REALTY LTD.. TRREB
- C$564,9003 bd2 ba-- sqft52 Mathers St, London, ON N6C 3W2For SaleMLS ID #X13633614, RE/MAX ADVANTAGE REALTY LTD.. TRREB
- C$524,9003 bd2 ba-- sqft27 Patience Cres, London, ON N6E 2K7For SaleMLS ID #X13636644, ROYAL LEPAGE TRILAND REALTY. TRREB
- C$649,9004 bd3 ba-- sqft242 Colette Dr, London, ON N6E 3S8For SaleMLS ID #X12872946, RIGHT AT HOME REALTY. TRREB
- C$535,0003 bd2 ba-- sqft53 Renny Cres, London, ON N6E 2C4For SaleMLS ID #X13653986, SUTTON GROUP PREFERRED REALTY INC.. TRREB
- C$639,9005 bd2 ba-- sqft11 Hillsborough Rd, London, ON N6J 2E7For SaleMLS ID #X13613528, BLUE FOREST REALTY INC.. TRREB
- C$574,9004 bd2 ba-- sqft15 Renny Cres, London, ON N6E 2C4For SaleMLS ID #X13616094, THRIVE REALTY GROUP INC.. TRREB
- C$619,9994 bd2 ba1.2k sqft119 Rossmore Ct, London, ON N6C 6B7For SaleMLS ID #40842167, Satishkumar Swaminathan, Salesperson, ROYAL LEPAGE SIGNATURE REALTY. ITSO
- C$599,0004 bd3 ba-- sqft1 Ponderosa Cres, London, ON N6E 2L4For SaleMLS ID #X13457074, SUTTON GROUP PREFERRED REALTY INC.. TRREB
