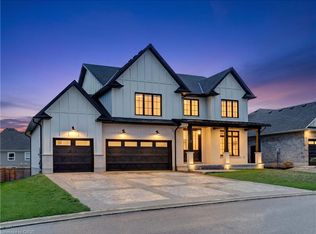
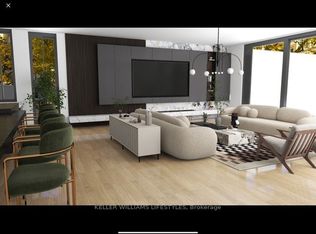
Located in the Pointe neighbourhood of Edgewater Estates. This modern 4-bedroom home is close to walking trails, parks, plenty of amenities just a few minutes from London. The main living space provides oversized European windows looking out at nature. The kitchen has plenty of storage with floor to ceiling custom cabinetry, built-in Fisher Paykel & Miele appliances, a large island with waterfall quartz countertops. A hidden cabinet door leads to a well-planned mudroom with ample cabinets for well planned organization. The open concept living room has a contemporary fireplace wall with built-in media cabinets and plenty of room to entertain. The main floor also offers a office or flex space at the front of the house. Upstairs has 4 large bedrooms, a laundry room, and 7" engineered hardwood floors throughout. The Primary suite includes a 12x8ft walk-in closet with built-in pullout drawers & a barn door. The spacious ensuite features a huge glass shower, a double floating vanity and freestanding soaker tub. This beautiful home is only 2 years old and has many upgrades and flawless workmanship.
For sale
C$1,297,000
61 Crestview Dr, Middlesex Centre, ON N0L 1R0
4beds
3baths
Single Family Residence
Built in ----
6,875 Square Feet Lot
$-- Zestimate®
C$--/sqft
C$-- HOA
What's special
Double floating vanityFreestanding soaker tub
- 141 days
- 10
- 0
Zillow last checked:
Listing updated:
Listed by:
SUTTON GROUP - SELECT REALTY
Source: TRREB,MLS®#: X13232768 Originating MLS®#: London and St. Thomas Association of REALTORS
Originating MLS®#: London and St. Thomas Association of REALTORSFacts & features
Interior
Bedrooms & bathrooms
- Bedrooms: 4
- Bathrooms: 3
Heating
- Forced Air, Gas
Cooling
- Central Air
Features
- Central Vacuum
- Basement: Full,Unfinished
- Has fireplace: Yes
Interior area
- Living area range: 2500-3000 null
Video & virtual tour
Property
Parking
- Total spaces: 6
- Parking features: Private Double, Garage Door Opener
- Has garage: Yes
Features
- Stories: 2
- Patio & porch: Patio
- Pool features: None
Lot
- Size: 6,875 Square Feet
- Features: Park, Rec./Commun.Centre
Details
- Parcel number: 085021172
Construction
Type & style
- Home type: SingleFamily
- Property subtype: Single Family Residence
Materials
- Stucco (Plaster)
- Foundation: Poured Concrete
- Roof: Asphalt Shingle
Utilities & green energy
- Sewer: Sewer
Community & HOA
Community
- Security: Security System
Location
- Region: Middlesex Centre
Financial & listing details
- Annual tax amount: C$5,300
- Date on market: 6/3/2026
Price history
Price history is unavailable.
Public tax history
Tax history is unavailable.
Climate risks
Neighborhood: Komoka
Nearby schools
GreatSchools rating
No schools nearby
We couldn't find any schools near this home.
- C$1,599,9995 bd6 ba3.4k sqft8 Edgeview Cres, Middlesex Centre, ON N0L1R0For Sale
- C$1,299,0004 bd4 ba-- sqft212 Westbrook Dr, Middlesex Centre, ON N0L1R0New Construction

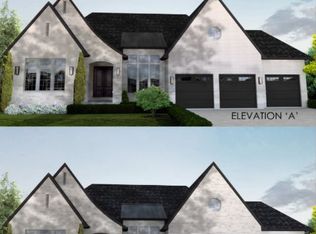
- C$2,100,0003 bd3 ba-- sqftLOT 7 Edgewater Blvd, Middlesex Centre, ON N0L1R0For Sale
- C$2,099,9002 bd5 ba-- sqftLOT 4 Edgewater Blvd, Middlesex Centre, ON N0L1R0New Construction
Similar homes
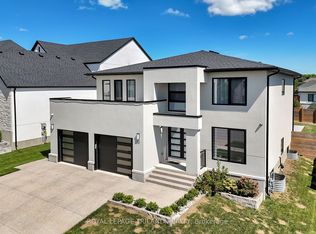
- C$1,295,0005 bd6 ba-- sqft62 Crestview Dr, Middlesex Centre, ON N0L 1R0For Sale
 MLS ID #X13543188, ROYAL LEPAGE TRILAND REALTY. TRREB
 - C$879,9004 bd4 ba-- sqft260 Crestview Dr, Middlesex Centre, ON N0L 1R0For Sale
 MLS ID #X14093248, NU-VISTA PINNACLE REALTY BROKERAGE INC. TRREB
 - C$898,0004 bd3 ba-- sqft124 Crestview Dr, Middlesex Centre, ON N0L 1R0For Sale
 MLS ID #X13686576, THRIVE REALTY GROUP INC.. TRREB
 - C$1,150,0004 bd4 ba-- sqft196 Westbrook Dr, Middlesex Centre, ON N0L 1R0For Sale
 MLS ID #X13040684, NU-VISTA PINNACLE REALTY BROKERAGE INC. TRREB
