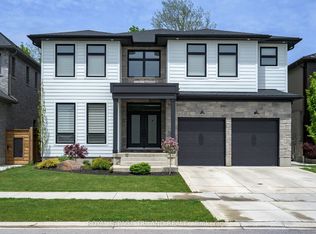
Welcome to this exceptional, high-end bungalow nestled in one of South London's Silverleaf Estates. This meticulously designed 2+2 bedroom, 3-bathroom home combines luxurious finishes, thoughtful upgrades and seamless living, creating the perfect space for both entertaining and everyday comfort. Step inside and be immediately impressed by the open-concept layout, where natural light floods the space, highlighting the flawless details and superior craftsmanship. The main floor boasts a spacious living room featuring a cozy gas fireplace, creating a warm and inviting atmosphere with floor to ceiling windows and grandious window coverings. The gourmet kitchen is a chefs dream, outfitted with top-of-the-line Fisher and Paykel appliances, custom cabinetry, a sleek bar fridge, and ample counter space for meal preparation. The adjoining dining area is perfect for hosting family gatherings or intimate dinners. Retreat to the master suite, a true sanctuary, complete with a walk-in dream closet and a spa-like en-suite bathroom offering a luxurious soaking tub, glass-enclosed shower, and double vanities. An additional bedroom, a full bathroom, and a den ideal for a home office or library complete the main floor. Downstairs, the fully finished basement extends the living space with two additional bedrooms, a third full bathroom, and a large recreational area, perfect for relaxing or entertaining. Outside, the sprawling deck is an entertainers paradise, offering plenty of space for alfresco dining, relaxation, and enjoying the beautifully landscaped surroundings. The fully fenced yard ensures privacy and security, while the in-ground sprinkling system keeps the lawn lush and green with minimal effort. Additional features include a large double car garage, concrete driveway, built-in security system, and a host of other thoughtful touches throughout the home.
For sale
C$1,299,900
3455 Grand Oak Cross, London, ON N6P 0G7
4beds
3baths
Single Family Residence
Built in ----
7,809 Square Feet Lot
$-- Zestimate®
C$--/sqft
C$-- HOA
What's special
Open-concept layoutCozy gas fireplaceFloor to ceiling windowsGrandious window coveringsGourmet kitchenCustom cabinetrySleek bar fridge
- 35 days
- 26
- 4
Zillow last checked:
Listing updated:
Listed by:
ROYAL LEPAGE TRILAND REALTY
Source: TRREB,MLS®#: X13807862 Originating MLS®#: London and St. Thomas Association of REALTORS
Originating MLS®#: London and St. Thomas Association of REALTORSFacts & features
Interior
Bedrooms & bathrooms
- Bedrooms: 4
- Bathrooms: 3
Bedroom
- Level: Main
- Dimensions: 5.06 x 4.1
Bedroom 2
- Level: Main
- Dimensions: 4.23 x 3.55
Bedroom 3
- Level: Lower
- Dimensions: 5.02 x 4.81
Bedroom 4
- Level: Lower
- Dimensions: 4.82 x 3.89
Bathroom
- Level: Main
- Dimensions: 3.43 x 3.41
Bathroom
- Level: Lower
- Dimensions: 3.51 x 1.41
Bathroom
- Level: Main
- Dimensions: 2.44 x 1.69
Den
- Level: Main
- Dimensions: 3.5 x 3.05
Dining room
- Level: Main
- Dimensions: 8.11 x 3.35
Kitchen
- Level: Main
- Dimensions: 8.01 x 2.85
Living room
- Level: Main
- Dimensions: 8.01 x 5.15
Recreation
- Level: Lower
- Dimensions: 10.04 x 8.01
Heating
- Forced Air, Gas
Cooling
- Central Air
Appliances
- Included: Bar Fridge, Countertop Range, Built-In Oven
Features
- ERV/HRV, Guest Accommodations, Primary Bedroom - Main Floor
- Basement: Finished,Full
- Has fireplace: Yes
- Fireplace features: Natural Gas, Family Room
Interior area
- Living area range: 1500-2000 null
Video & virtual tour
Property
Parking
- Total spaces: 8
- Parking features: Front Yard Parking, Private Double, Inside Entrance, Garage Door Opener
- Has garage: Yes
Features
- Pool features: None
Lot
- Size: 7,809 Square Feet
- Features: Fenced Yard, School Bus Route, Rectangular Lot
Details
- Parcel number: 082240536
- Other equipment: Sump Pump
Construction
Type & style
- Home type: SingleFamily
- Architectural style: Bungalow
- Property subtype: Single Family Residence
Materials
- Brick, Vinyl Siding
- Foundation: Poured Concrete
- Roof: Asphalt Shingle
Utilities & green energy
- Sewer: Sewer
Community & HOA
Community
- Security: Carbon Monoxide Detector(s), Smoke Detector(s), Security System
Location
- Region: London
Financial & listing details
- Annual tax amount: C$9,857
- Date on market: 9/21/2026
Price history
Price history is unavailable.
Public tax history
Tax history is unavailable.
Climate risks
Neighborhood: Talbot
Nearby schools
GreatSchools rating
No schools nearby
We couldn't find any schools near this home.
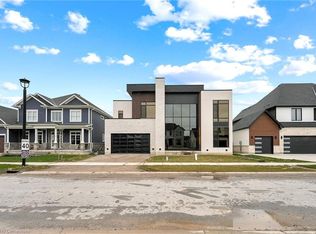

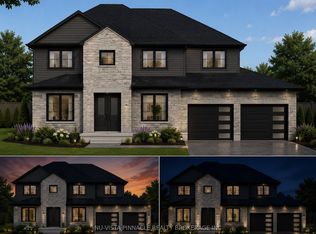
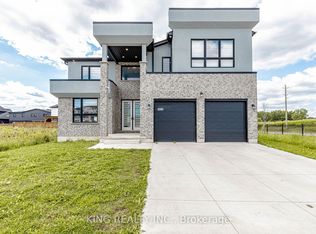
Similar homes
- C$1,299,0004 bd4 ba-- sqft3289 Mersea St, London, ON N6P 0G2For Sale
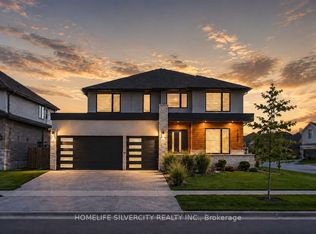 MLS ID #X13759962, HOMELIFE SILVERCITY REALTY INC.. TRREB
 - C$1,215,9004 bd4 ba-- sqft337 Manhattan Dr, London, ON N6K 0L5New Construction
 MLS ID #X13817272, RIGHT AT HOME REALTY. TRREB
 - C$1,254,0007 bd6 ba-- sqft2244 Red Thorne Ave, London, ON N6P 0E8For Sale
 MLS ID #X13735666, ROYAL LEPAGE TRILAND REALTY. TRREB
 - C$1,449,9004 bd4 ba-- sqft365 Manhattan Dr, London, ON N6K 0L5New Construction
 MLS ID #X13717022, THRIVE REALTY GROUP INC.. TRREB
