Experience this exceptional custom-built residence tucked within the prestigious community of Silverleaf Estates. Backing onto lush green space, this executive home offers an outstanding blend of luxury, space & natural beauty. Designed with both elegance & functionality in mind, it offers over 4,379 sq ft of meticulously crafted living space, plus an additional open-to-above area that enhances the home's grand sense of scale. The oversized triple garage provides ample room for vehicles & storage. A striking double-door entrance opens to a dramatic foyer, highlighted by soaring ceilings & an upper-level lounge overlooking the main floor. The thoughtful layout begins with a spacious private office & formal living & dining areas, creating the perfect setting for both business & entertaining. At the heart of the home, the stunning chef-inspired kitchen showcases premium built-in appliances, a gas cooktop, wine cooler, oversized island & abundant cabinetry. A separate spice kitchen with a high-powered range hood provides added convenience for everyday cooking while keeping the main kitchen pristine for hosting. The breathtaking great room features a soaring ceiling, cozy fireplace & expansive windows that flood the space with natural light while framing tranquil views of the green space beyond. Step outside to the covered deck, approx 11' x 25', where you can entertain guests or simply relax while taking in the view. Upstairs, you'll find four generously sized bedrooms & three well appointed bathrooms. The luxurious primary retreat offers a spacious walk-in closet & a spa-inspired ensuite. A second bedroom enjoys its own private ensuite, while the remaining bedrooms are connected by a convenient Jack-&-Jill bath. The walkout lower level presents endless possibilities for future customization. Outside, the pool-sized backyard opens directly onto walking trails, providing a peaceful connection to nature right from your doorstep.
For sale
C$1,899,900
7339 Silver Creek Cir, London, ON N6P 0G8
4beds
5baths
Single Family Residence
Built in ----
8,148 Square Feet Lot
$-- Zestimate®
C$--/sqft
C$-- HOA
What's special
Striking double-door entranceSpacious private officeStunning chef-inspired kitchenPremium built-in appliancesGas cooktopWine coolerOversized island
- 63 days |
- 47 |
- 1 |
Zillow last checked:
Listing updated:
Listed by:
THRIVE REALTY GROUP INC.
Source: TRREB,MLS®#: X13436232 Originating MLS®#: London and St. Thomas Association of REALTORS
Originating MLS®#: London and St. Thomas Association of REALTORSFacts & features
Interior
Bedrooms & bathrooms
- Bedrooms: 4
- Bathrooms: 5
Primary bedroom
- Level: Second
- Dimensions: 5.39 x 5.57
Bedroom 2
- Level: Second
- Dimensions: 4.32 x 3.2
Bedroom 3
- Level: Second
- Dimensions: 4.69 x 3.87
Bedroom 4
- Level: Second
- Dimensions: 4.75 x 4.17
Bathroom
- Level: Second
- Dimensions: 0 x 0
Bathroom
- Level: Second
- Dimensions: 0 x 0
Bathroom
- Level: Second
- Dimensions: 0 x 0
Bathroom
- Level: Main
- Dimensions: 0 x 0
Bathroom
- Level: Second
- Dimensions: 0 x 0
Dining room
- Level: Main
- Dimensions: 4 x 3.84
Great room
- Level: Main
- Dimensions: 5.6 x 5.48
Kitchen
- Level: Main
- Dimensions: 5.6 x 4.35
Laundry
- Level: Second
- Dimensions: 2.8 x 1.55
Living room
- Level: Main
- Dimensions: 4 x 3.84
Office
- Level: Main
- Dimensions: 4.35 x 3.84
Heating
- Forced Air, Gas
Cooling
- Central Air
Appliances
- Included: Bar Fridge, Built-In Oven, Instant Hot Water, Countertop Range
Features
- In-Law Capability
- Flooring: Carpet Free
- Basement: Full,Walk-Out Access
- Has fireplace: Yes
- Fireplace features: Electric, Family Room
Interior area
- Living area range: 3500-5000 null
Video & virtual tour
Property
Parking
- Total spaces: 5
- Parking features: Private Double, Garage Door Opener
- Has garage: Yes
Features
- Stories: 2
- Patio & porch: Deck, Patio
- Exterior features: Backs On Green Belt, Canopy
- Pool features: None
Lot
- Size: 8,148 Square Feet
- Features: Fenced Yard, Greenbelt/Conservation, Park, Sloping
Details
- Parcel number: 082240474
- Other equipment: Sump Pump
Construction
Type & style
- Home type: SingleFamily
- Property subtype: Single Family Residence
Materials
- Brick, Stucco (Plaster)
- Foundation: Poured Concrete
- Roof: Asphalt Shingle
Utilities & green energy
- Sewer: Sewer
Community & HOA
Community
- Security: Carbon Monoxide Detector(s), Smoke Detector(s)
Location
- Region: London
Financial & listing details
- Annual tax amount: C$14,132
- Date on market: 6/12/2026
Price history
Price history is unavailable.
Public tax history
Tax history is unavailable.
Climate risks
Neighborhood: Talbot
Nearby schools
GreatSchools rating
No schools nearby
We couldn't find any schools near this home.
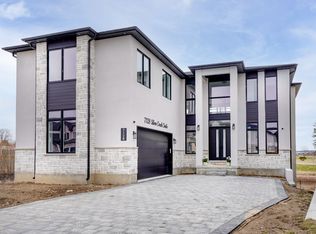
- C$--5 bd5 ba3.2k sqft7128 Silver Creek Cir, London, ON N6P0G8Off Market
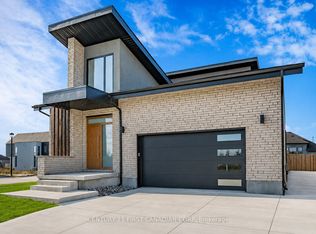
- C$5,0004 bd4 ba-- sqft3533 Silverleaf Chase, London, ON N6P0G7For Rent
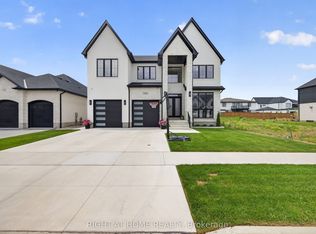
- C$1,549,9006 bd6 ba-- sqft3509 Isleworth Rd, London, ON N6P0G8For Sale
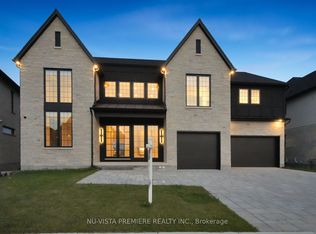
- C$1,899,9004 bd5 ba-- sqft7301 Silver Creek Cir, London, ON N6P0G9For Sale
- C$1,399,9005 bd5 ba-- sqft3501 Silverleaf Chase, London, ON N6P0G7For Sale
- C$1,299,9004 bd4 ba-- sqft7290 Silver Creek Cir, London, ON N6P0G9For Sale
- C$1,229,9907 bd6 ba3k sqft7266 Silver Creek Cir, London, ON N6P0G8For Sale
- C$899,9004 bd3 ba-- sqft6990 Clayton Walk #1, London, ON N6P0B2For Sale
Similar homes
- C$1,899,9004 bd5 ba-- sqft7301 Silver Creek Cir, London, ON N6P 0G9For SaleMLS ID #X12493578, NU-VISTA PINNACLE REALTY BROKERAGE INC. TRREB
- C$1,549,9006 bd6 ba-- sqft3509 Isleworth Rd, London, ON N6P 0G8For SaleMLS ID #X13641690, RIGHT AT HOME REALTY. TRREB
- C$1,699,9856 bd5 ba-- sqft1010 Longworth Rd, London, ON N6K 0C9For Sale
 MLS ID #X13670196, ROYAL LEPAGE TRILAND REALTY. TRREB
 - C$1,899,9004 bd5 ba-- sqft326 Manhattan Dr, London South, ON N6K 4M7New Construction
 MLS ID #X13604224, RIGHT AT HOME REALTY. TRREB
 - C$1,299,9004 bd4 ba-- sqft7290 Silver Creek Cir, London, ON N6P 0G9For SaleMLS ID #X13489510, RE/MAX CENTRE CITY REALTY INC.. TRREB
- C$1,029,9005 bd5 ba-- sqft6875 Heathwoods Ave, London South, ON N6P 1H5New ConstructionMLS ID #X13674770, NU-VISTA PINNACLE REALTY BROKERAGE INC. TRREB
- C$1,949,0005 bd7 ba-- sqft1704 Upper West Ave, London, ON N6K 0K6For SaleMLS ID #X13242914, CENTURY 21 FIRST CANADIAN CORP. TRREB
- C$1,799,0005 bd4 ba-- sqft451 Warner Ter, London, ON N6G 0E6For SaleMLS ID #X13634240, RE/MAX COMMUNITY REALTY INC.. TRREB
- C$1,249,9005 bd4 ba-- sqft1615 Wickerson Gate, London, ON N6K 0C3For SaleMLS ID #X13661772, SUTTON GROUP - SELECT REALTY. TRREB
- C$1,199,0004 bd3 ba-- sqft6311 Old Garrison Blvd, London, ON N6P 0A8For SaleMLS ID #X13609504, BLUE FOREST REALTY INC.. TRREB
- C$1,099,0006 bd4 ba-- sqft7222 Clayton Walk #5, London, ON N6P 1W1For SaleMLS ID #X13168896, BLUE FOREST REALTY INC.. TRREB
- C$1,299,9004 bd4 ba-- sqft2640 Heardcreek Trl, London, ON N6G 0Z8For SaleMLS ID #X13671624, NU-VISTA PINNACLE REALTY BROKERAGE INC. TRREB
- C$1,375,0004 bd3 ba-- sqft27 Chestnut Hl, London, ON N6K 4J5For SaleMLS ID #X13656026, TEAM GLASSER REAL ESTATE BROKERAGE INC.. TRREB
- C$1,750,0004 bd5 ba-- sqft2397 Meadowlands Way, London North, ON N6G 5L8New ConstructionMLS ID #X13587932, SUTTON GROUP - SELECT REALTY. TRREB
- C$1,189,9004 bd4 ba-- sqft48 Lookout Ct, London, ON N6K 3L5For SaleMLS ID #X13645748, SUTTON GROUP - SELECT REALTY. TRREB
- C$1,499,9004 bd5 ba-- sqft52 Birchmount Walk, London, ON N6K 4K5For SaleMLS ID #X13549042, THRIVE REALTY GROUP INC.. TRREB
- C$1,499,9004 bd4 ba-- sqft28 Wynfield Ln, Middlesex Centre, ON N6H 5L2For SaleMLS ID #X13671672, RE/MAX ADVANTAGE REALTY LTD.. TRREB
- C$1,229,9004 bd4 ba-- sqft944 Collins Dr, London, ON N6K 4X6For SaleMLS ID #X13536194, THRIVE REALTY GROUP INC.. TRREB
- C$1,259,9004 bd4 ba-- sqft337 Manhattan Dr, London, ON N6K 0L5New ConstructionMLS ID #X13036346, RIGHT AT HOME REALTY. TRREB
- C$1,199,9005 bd4 ba-- sqft2 Garnet Ct, London, ON N6H 4Z9For SaleMLS ID #X13652844, SUTTON GROUP - SELECT REALTY. TRREB
