Experience luxury living in this stunning custom-built Marquis Home, nestled in the prestigiousSunningdale West community in North London, an exclusive enclave of just 28 executive homes.Offering over 5000 sq. ft. of beautifully finished living space, this exceptional residenceseamlessly blends timeless elegance, premium craftsmanship, and modern functionality. A granddouble-door entry welcomes you into a breathtaking open-to-above great room featuring soaringtwo-storey ceilings, a dramatic floor-to-ceiling stone fireplace with a built-in TV niche,oversized windows that flood the home with natural light, rich hardwood flooring, and elegantglass and wrought-iron railings. Designed for both refined entertaining and everyday familyliving, the thoughtfully planned layout boasts expansive principal rooms, a formal dining room,private main-floor office, spacious family room, and a spectacular chef-inspired kitchencomplete with a large centre island and premium built-in Bosch oven and microwave, Mielecooktop and coffee maker, plus built-in refrigerator and freezer. Upstairs, you'll find fourgenerously sized bedrooms, each designed with comfort in mind, including a luxurious primaryretreat featuring a spa-inspired ensuite, walk-in closet, and serene ambiance. Multiple ensuiteand semi-ensuite bathrooms, along with a convenient second-floor laundry room, provideexceptional functionality for growing families. The finished walk-out basement extends theliving space with a private sauna, creating the perfect retreat for relaxation and wellness.Ideally located just steps from the scenic Medway Valley Heritage Forest trails and onlyminutes to Masonville Place, Sunningdale Golf & Country Club, Western University, UniversityHospital, and some of North London's top-rated schools, this extraordinary home offers anunmatched lifestyle in one of the city's most sought-after communities.
For sale
C$1,799,000
451 Warner Ter, London, ON N6G 0E6
5beds
4baths
Single Family Residence
Built in ----
8,697 Square Feet Lot
$-- Zestimate®
C$--/sqft
C$-- HOA
What's special
Grand double-door entryBreathtaking open-to-above great roomSoaring two-storey ceilingsRich hardwood flooringExpansive principal roomsFormal dining roomPrivate main-floor office
- 5 hours |
- 3 |
- 0 |
Zillow last checked:
Listing updated:
Listed by:
RE/MAX COMMUNITY REALTY INC.
Source: TRREB,MLS®#: X13634240 Originating MLS®#: Toronto Regional Real Estate Board
Originating MLS®#: Toronto Regional Real Estate BoardFacts & features
Interior
Bedrooms & bathrooms
- Bedrooms: 5
- Bathrooms: 4
Primary bedroom
- Level: Second
- Dimensions: 5.3 x 4.17
Bedroom
- Level: Basement
- Dimensions: 3.63 x 3.43
Bedroom 2
- Level: Second
- Dimensions: 3.81 x 3.55
Bedroom 3
- Level: Second
- Dimensions: 4.88 x 4.27
Bedroom 4
- Level: Second
- Dimensions: 4.5 x 3.35
Breakfast
- Level: Main
- Dimensions: 3.2 x 2.44
Dining room
- Level: Main
- Dimensions: 5.18 x 3.35
Foyer
- Level: Main
- Dimensions: 3.97 x 3.05
Great room
- Level: Main
- Dimensions: 5.18 x 4.88
Kitchen
- Level: Main
- Dimensions: 6.25 x 4.88
Laundry
- Level: Main
- Dimensions: 3.12 x 2.2
Office
- Level: Main
- Dimensions: 5.18 x 3.66
Heating
- Forced Air, Gas
Cooling
- Central Air
Appliances
- Included: Bar Fridge, Built-In Oven, Disposal
Features
- Sauna
- Basement: Finished
- Has fireplace: Yes
- Fireplace features: Natural Gas
Interior area
- Living area range: 3500-5000 null
Property
Parking
- Total spaces: 6
- Parking features: Private Triple, Garage Door Opener
- Has garage: Yes
Features
- Stories: 2
- Pool features: None
Lot
- Size: 8,697 Square Feet
- Features: Fenced Yard, Golf, Hospital, Public Transit, School, School Bus Route
Details
- Parcel number: 080691657
Construction
Type & style
- Home type: SingleFamily
- Property subtype: Single Family Residence
Materials
- Stone, Stucco (Plaster)
- Foundation: Poured Concrete
- Roof: Asphalt Shingle
Utilities & green energy
- Sewer: Sewer
Community & HOA
Location
- Region: London
Financial & listing details
- Annual tax amount: C$16,093
- Date on market: 8/4/2026
R
RE/MAX COMMUNITY REALTY INC.
By pressing Contact Agent, you agree that the real estate professional identified above may call/text you about your search, which may involve use of automated means and pre-recorded/artificial voices. You don't need to consent as a condition of buying any property, goods, or services. Message/data rates may apply. You also agree to our Terms of Use. Zillow does not endorse any real estate professionals. We may share information about your recent and future site activity with your agent to help them understand what you're looking for in a home.
Price history
Price history is unavailable.
Public tax history
Tax history is unavailable.
Climate risks
Neighborhood: Sunningdale
Nearby schools
GreatSchools rating
No schools nearby
We couldn't find any schools near this home.
- C$1,294,9004 bd3 ba-- sqft851 White Pine St, London North, ON N6G3X9New Construction

- C$1,344,9004 bd4 ba-- sqft868 White Pine St, London North, ON N6G3X9New Construction
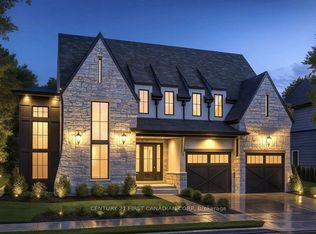
- C$1,244,9003 bd3 ba-- sqft855 White Pine St, London North, ON N6G3X9New Construction
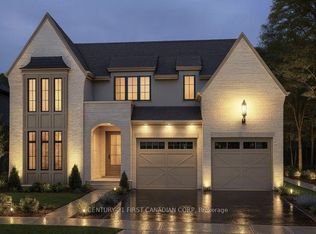
- C$1,194,9003 bd3 ba-- sqft863 White Pine St, London North, ON N6G3X9New Construction

- C$1,194,9002 bd3 ba-- sqft871 White Pine St, London North, ON N6G3X9New Construction
- C$849,9004 bd4 ba-- sqft2819 Buroak Dr, London, ON N6G0N7For Sale
- C$--3 bd3 ba-- sqft2250 Buroak Dr #27A, London, ON N6G0N7Off Market
- C$--3 bd3 ba2.2k sqft2250 Buroak Dr #27, London, ON N6G0N7Off Market
Similar homes
- C$1,499,9006 bd5 ba-- sqft552 McGarrell Dr, London, ONFor Sale
 MLS ID #X13611866, THE REALTY FIRM INC.. TRREB
 - C$999,9004 bd3 ba-- sqft2290 Torrey Pines Way #3, London, ON N6G 0N9For Sale
 MLS ID #X13630584, KELLER WILLIAMS LIFESTYLES. TRREB
 - C$925,0005 bd4 ba-- sqft1061 Eagletrace Dr #33, London, ON N6G 0T3For SaleMLS ID #X13614968, KING REALTY INC.. TRREB
- C$959,0004 bd2 ba-- sqft1223 Royal York Rd, London, ON N6H 4A1For Sale
 MLS ID #X13632074, RE/MAX CENTRE CITY REALTY INC.. TRREB
 - C$1,359,0005 bd4 ba-- sqft3373 Regiment Rd, London, ON N6P 0H2For SaleMLS ID #X13627982, CENTURY 21 FIRST CANADIAN CORP. TRREB
- C$1,739,0006 bd5 ba-- sqft1010 Longworth Rd, London, ON N6K 0C9For SaleMLS ID #X13461690, ROYAL LEPAGE TRILAND REALTY. TRREB
- C$1,135,0004 bd3 ba-- sqft773 Hickorystick Ky, London, ON N6G 0M9For SaleMLS ID #X13596142, RE/MAX ADVANTAGE REALTY LTD.. TRREB
- C$1,190,0004 bd4 ba-- sqft191 Wychwood Park, London, ON N6G 1R9For SaleMLS ID #X13601768, RE/MAX REALTRON REALTY INC.. TRREB
- C$919,9006 bd6 ba-- sqft2023 Jubilee Dr, London, ON N6G 0H7For SaleMLS ID #X13615582, CENTURY 21 FIRST CANADIAN CORP. TRREB
- C$1,099,9006 bd4 ba-- sqft753 Superior Dr, London, ON N5X 0M1For SaleMLS ID #X13625620, CENTURY 21 FIRST CANADIAN CORP. TRREB
- C$949,9004 bd3 ba-- sqft1062 Melsetter Way, London, ON N6G 0S4For SaleMLS ID #X13612306, SUTTON GROUP - SELECT REALTY. TRREB
- C$1,099,8005 bd4 ba-- sqft2433 Tokala Trl, London, ON N6G 0V6For SaleMLS ID #X13418880, Royal LePage Real Estate Associates. TRREB
- C$2,299,9005 bd4 ba-- sqft25770 Poplar Hill Rd, Middlesex Centre, ON N0M 1P0For SaleMLS ID #X13628072, SUTTON GROUP PREFERRED REALTY INC.. TRREB
- C$1,350,0005 bd5 ba-- sqft1258 Silverfox Dr, London, ON N6G 0V8For SaleMLS ID #X13439324, INITIA REAL ESTATE (ONTARIO) LTD. TRREB
- C$1,049,8884 bd4 ba-- sqft1049 Melsetter Way, London, ON N6G 0S5For SaleMLS ID #X13591040, HOMELIFE/FUTURE REALTY INC.. TRREB
- C$1,295,0004 bd4 ba-- sqft975 Sunningdale Rd W, London, ON N6G 5B7For SaleMLS ID #X13233682, RE/MAX ADVANTAGE SANDERSON REALTY. TRREB
- C$1,689,0005 bd4 ba-- sqft1724 Upper West Ave, London, ON N6K 0K6For SaleMLS ID #X13504236, KELLER WILLIAMS LIFESTYLES. TRREB
- C$1,244,9004 bd4 ba-- sqft986 Loft Ct, London, ON N6G 0J9For SaleMLS ID #X13168616, CENTURY 21 FIRST CANADIAN CORP. TRREB
- C$1,059,0005 bd4 ba-- sqft1762 Dewar Pl, London, ON N6G 0L4For SaleMLS ID #X13526228, RE/MAX CENTRE CITY REALTY INC.. TRREB
- C$1,899,9004 bd5 ba-- sqft7339 Silver Creek Cir, London, ON N6P 0G8For SaleMLS ID #X13436232, THRIVE REALTY GROUP INC.. TRREB
