Royal Oak Homes proudly presents the "Kleinburg I", a stunning 2-storey home with 3 bedrooms, 2.5 baths, and a spacious 2-car garage, offered as a TO BE BUILT home in the prestigious Sunningdale Crossings community in North London. Thoughtfully designed, this residence perfectly combines style, functionality, and comfort. The main floor features an open-concept layout with a welcoming family room, dining area, and kitchen, designed for seamless living and entertaining plus a private office and a convenient main-floor laundry for everyday ease. The upper-level hosts three generous bedrooms, including a spacious primary suite with a walk-in closet and luxurious 5-piece ensuite. Enjoy quick access to parks, scenic trails, top-rated schools, shopping, and major highways. More plans and lots are available. Photos are from previous models for illustrative purposes; each model differs in design and client selections.
New construction
C$1,194,900
863 White Pine St, London North, ON N6G 3X9
3beds
3baths
Single Family Residence
Built in ----
7,440 Square Feet Lot
$-- Zestimate®
C$--/sqft
C$-- HOA
What's special
- 132 days |
- 24 |
- 2 |
Zillow last checked:
Listing updated:
Listed by:
CENTURY 21 FIRST CANADIAN CORP
Source: TRREB,MLS®#: X12971892 Originating MLS®#: London and St. Thomas Association of REALTORS
Originating MLS®#: London and St. Thomas Association of REALTORSFacts & features
Interior
Bedrooms & bathrooms
- Bedrooms: 3
- Bathrooms: 3
Primary bedroom
- Level: Upper
- Dimensions: 3.96 x 4.51
Bedroom 2
- Level: Upper
- Dimensions: 3.47 x 3.23
Bedroom 3
- Level: Upper
- Dimensions: 3.04 x 3.35
Bathroom
- Level: Upper
- Dimensions: 2.98 x 2.83
Bathroom
- Level: Main
- Dimensions: 1.85 x 0.95
Bathroom
- Level: Upper
- Dimensions: 1.76 x 2.46
Dining room
- Level: Main
- Dimensions: 2.74 x 4.26
Kitchen
- Level: Main
- Dimensions: 3.41 x 4.26
Laundry
- Level: Main
- Dimensions: 3.53 x 2.43
Living room
- Level: Main
- Dimensions: 4.87 x 4.26
Office
- Level: Main
- Dimensions: 3.35 x 2.74
Heating
- Forced Air, Gas
Cooling
- Central Air
Features
- Basement: Unfinished
- Has fireplace: Yes
- Fireplace features: Natural Gas
Interior area
- Living area range: 2000-2500 null
Property
Parking
- Total spaces: 4
- Parking features: Private Double, Garage Door Opener
- Has garage: Yes
Features
- Stories: 2
- Pool features: None
- Waterfront features: None
Lot
- Size: 7,440 Square Feet
- Features: Park, Public Transit, Golf, School Bus Route, Rectangular Lot
- Topography: Flat
Details
- Other equipment: Sump Pump
Construction
Type & style
- Home type: SingleFamily
- Property subtype: Single Family Residence
Materials
- Stone, Stucco (Plaster)
- Foundation: Poured Concrete
- Roof: Asphalt Shingle
Condition
- New construction: Yes
Utilities & green energy
- Sewer: Sewer
Community & HOA
Community
- Security: Carbon Monoxide Detector(s), Smoke Detector(s)
Location
- Region: London North
Financial & listing details
- Date on market: 4/8/2026
Price history
Price history is unavailable.
Public tax history
Tax history is unavailable.
Climate risks
Neighborhood: Fox Hollow
Nearby schools
GreatSchools rating
No schools nearby
We couldn't find any schools near this home.
- C$1,244,9003 bd3 ba-- sqft855 White Pine St, London North, ON N6G3X9New Construction
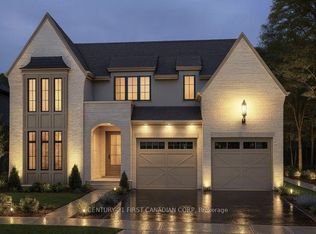
- C$1,194,9002 bd3 ba-- sqft871 White Pine St, London North, ON N6G3X9New Construction

- C$1,294,9004 bd3 ba-- sqft851 White Pine St, London North, ON N6G3X9New Construction

- C$1,344,9004 bd4 ba-- sqft868 White Pine St, London North, ON N6G3X9New Construction
- C$849,9004 bd4 ba-- sqft2819 Buroak Dr, London, ON N6G0N7For Sale
- C$618,8003 bd3 ba-- sqft2250 Buroak Dr #123, London, ON N6G0N7For Sale
- C$--3 bd3 ba-- sqft2250 Buroak Dr #27A, London, ON N6G0N7Off Market
- C$--3 bd3 ba2.2k sqft2250 Buroak Dr #27, London, ON N6G0N7Off Market
Similar homes
- C$1,194,9002 bd3 ba-- sqft871 White Pine St, London North, ON N6G 3X9New ConstructionMLS ID #X12971896, CENTURY 21 FIRST CANADIAN CORP. TRREB
- C$1,095,0005 bd3 ba-- sqft773 Hickorystick Ky, London, ON N6G 0M9For Sale
 MLS ID #X13596142, RE/MAX ADVANTAGE REALTY LTD.. TRREB
 - C$1,295,0004 bd4 ba-- sqft975 Sunningdale Rd W, London, ON N6G 5B7For Sale
 MLS ID #X13233682, RE/MAX ADVANTAGE SANDERSON REALTY. TRREB
 - C$1,149,9004 bd4 ba-- sqft1027 Manchester Rd, London, ON N6H 5J1For Sale
 MLS ID #X13649088, CENTURY 21 FIRST CANADIAN CORP. TRREB
 - C$1,159,0004 bd4 ba-- sqft191 Wychwood Park, London, ON N6G 1R9For SaleMLS ID #X13601768, RE/MAX REALTRON REALTY INC.. TRREB
- C$1,099,8005 bd4 ba-- sqft2433 Tokala Trl, London, ON N6G 0V6For SaleMLS ID #X13418880, Royal LePage Real Estate Associates. TRREB
- C$974,9004 bd4 ba-- sqft1378 Shields Pl, London, ON N6G 0Z8New ConstructionMLS ID #X13466004, CENTURY 21 FIRST CANADIAN CORP. TRREB
- C$1,029,0005 bd4 ba-- sqft2773 Heardcreek Trl, London, ON N6G 0W1For SaleMLS ID #X13620022, CENTURY 21 FIRST CANADIAN CORP. TRREB
- C$1,229,9005 bd4 ba-- sqft569 Eclipse Walk, London, ON N5X 0J9For SaleMLS ID #X13592000, CENTURY 21 FIRST CANADIAN CORP. TRREB
- C$1,099,9006 bd4 ba-- sqft753 Superior Dr, London, ON N5X 0M1For SaleMLS ID #X13625620, CENTURY 21 FIRST CANADIAN CORP. TRREB
- C$1,249,9003 bd3 ba-- sqft2160 Linkway Blvd, London South, ON N6K 0C8New ConstructionMLS ID #X12946038, CENTURY 21 FIRST CANADIAN CORP. TRREB
- C$799,9004 bd4 ba-- sqft3029 Heardcreek Trl, London, ON N6G 2S7For SaleMLS ID #X13637972, CENTURY 21 FIRST CANADIAN CORP. TRREB
- C$1,039,9005 bd5 ba-- sqft1298 Sandbar St, London, ON N6G 0G7For SaleMLS ID #X13425718, CENTURY 21 FIRST CANADIAN CORP. TRREB
- C$1,189,9004 bd3 ba-- sqft87 Allister Dr Lot 22, Middlesex Centre, ON N0L 1R0New ConstructionMLS ID #X13600210, SUTTON GROUP PAWLOWSKI & COMPANY REAL ESTATE BROKERAGE INC.. TRREB
- C$1,249,9003 bd3 ba-- sqft2160 Linkway Blvd, London, ON N6K 0K8For SaleCentury 21 Canada
- C$1,299,9004 bd4 ba-- sqft7290 Silver Creek Cir, London, ON N6P 0G9For SaleMLS ID #X13489510, RE/MAX CENTRE CITY REALTY INC.. TRREB
- C$979,9004 bd3 ba-- sqft1906 Fountain Grass Dr, London South, ON N6K 0K7New ConstructionMLS ID #X13649426, SUTTON GROUP - SELECT REALTY. TRREB
- C$1,349,0005 bd5 ba-- sqft1452 Byron Baseline Rd #3, London, ON N6K 2V6For SaleMLS ID #X13612376, SUTTON GROUP - HODGSON REALTY INC.. TRREB
- C$1,028,2504 bd3 ba-- sqftLOT 34 Upper West Ave, London, ON N6K 0M2For SaleMLS ID #X13620380, CENTURY 21 FIRST CANADIAN CORP. TRREB
- C$1,750,0004 bd5 ba-- sqft2397 Meadowlands Way, London North, ON N6G 5L8New ConstructionMLS ID #X13587932, SUTTON GROUP - SELECT REALTY. TRREB
