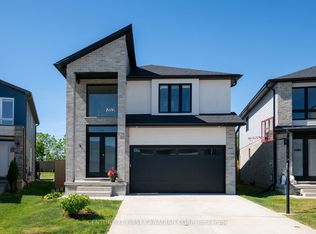
Welcome to this incredible exclusive neighbourhood of London Hunt Club! This exceptional 2-storey home is approx. 3400sq ft in living space and move in ready offering the perfect blend of luxury, comfort, and resort-style outdoor living! The spectacular backyard is designed for unforgettable summers, featuring a 16' x 32' heated inground pool, a hot tub, and an impressive 30' pool cabana complete with an enclosed lounge, gas fireplace, mounted TV, overhead fan, sunshade, change room, and outdoor shower! Inside, you'll find a formal living and dining room, along with an open kitchen, great room, two gas fireplaces, four spacious bedrooms with built-in closet organizers and 3.5 bathrooms. The fully finished lower level is an entertainer's dream, featuring a theatre room, wet bar, and generous family room. Recent updates include professional landscaping (2026), True convection range (2026), bathroom faucets (2026), lighting (2026), dishwasher (2023), furnace and central air conditioning (2023) just to name a few! This is a rare opportunity to own a beautifully updated family home with a private backyard oasis in the highly desirable London Hunt Club neighbourhood!
For sale
C$1,000,000
1027 Manchester Rd, London, ON N6H 5J1
4beds
4baths
Single Family Residence
Built in ----
8,250 Square Feet Lot
$-- Zestimate®
C$--/sqft
C$-- HOA
What's special
- 41 days
- 111
- 2
Zillow last checked:
Listing updated:
Listed by:
CENTURY 21 FIRST CANADIAN CORP
Source: TRREB,MLS®#: X13649088 Originating MLS®#: London and St. Thomas Association of REALTORS
Originating MLS®#: London and St. Thomas Association of REALTORSFacts & features
Interior
Bedrooms & bathrooms
- Bedrooms: 4
- Bathrooms: 4
Heating
- Forced Air, Gas
Cooling
- Central Air
Appliances
- Included: Bar Fridge
Features
- Storage
- Basement: Finished
- Has fireplace: Yes
Interior area
- Living area range: 2000-2500 null
Video & virtual tour
Property
Parking
- Total spaces: 6
- Parking features: Garage
- Has garage: Yes
Features
- Stories: 2
- Patio & porch: Patio
- Exterior features: Landscaped, Paved Yard, Privacy
- Has private pool: Yes
- Pool features: In Ground
- Has spa: Yes
- Spa features: Hot Tub
Lot
- Size: 8,250 Square Feet
- Features: Fenced Yard, Place Of Worship, Public Transit, Rec./Commun.Centre, School Bus Route, Library
Details
- Parcel number: 080530987
- Other equipment: Sump Pump
Construction
Type & style
- Home type: SingleFamily
- Property subtype: Single Family Residence
Materials
- Brick
- Foundation: Poured Concrete
- Roof: Asphalt Shingle
Utilities & green energy
- Sewer: Sewer
Community & HOA
Location
- Region: London
Financial & listing details
- Annual tax amount: C$8,918
- Date on market: 8/7/2026
Price history
Price history is unavailable.
Public tax history
Tax history is unavailable.
Climate risks
Neighborhood: Oakridge
Nearby schools
GreatSchools rating
No schools nearby
We couldn't find any schools near this home.


Similar homes
- C$959,9004 bd3 ba-- sqft196 Wychwood Park, London, ON N6G 1R9For Sale
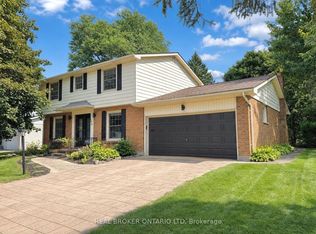 MLS ID #X13756514, REAL BROKER ONTARIO LTD. TRREB
 - C$819,0005 bd4 ba-- sqft1166 Smither Rd, London, ON N6G 5R8For Sale
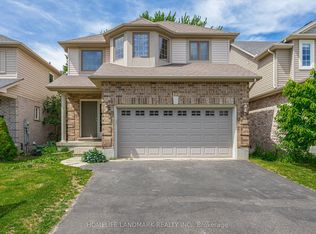 MLS ID #X13786608, HOMELIFE LANDMARK REALTY INC.. TRREB
 - C$769,9003 bd4 ba-- sqft1213 Smither Rd, London, ON N6G 0C2For Sale
 MLS ID #X13788182, CENTURY 21 FIRST CANADIAN CORP. TRREB
 - C$1,039,9005 bd5 ba-- sqft1298 Sandbar St, London, ON N6G 0G7For Sale
 MLS ID #X13425718, CENTURY 21 FIRST CANADIAN CORP. TRREB
