66 Cobblestone Street | This One Checks All the Boxes! Proudly offered by the original owners, this exceptional builder's model, built in 1995, is a beautifully maintained 4-bedroom, 3-bathroom home that perfectly blends timeless quality with comfortable, stylish living.Ideally located close to all amenities, this wonderful family home welcomes you with beautiful hardwood flooring throughout the main floor and upper level, California shutters throughout, convenient main-floor laundry and a spacious family room featuring a cozy gas fireplace.Designed with entertaining in mind, the main floor offers both a formal living room and elegant dining room, creating the perfect spaces for hosting family and friends.At the heart of the home is a gorgeous gourmet kitchen with a Bertazzoni gas range and pantry, with an eat- in kitchen extra spacious for all your entertaining needs Step outside to your own private oasis, featuring a stamped-concrete patio, sparkling pool with a spectacular spillover waterfall, pool house, beautiful landscaping and outdoor lighting. Secluded and beautifully landscaped, this is the perfect setting for summer entertaining, relaxing and making memories.Upstairs, you'll find four spacious bedrooms, including a generous primary suite with a private ensuite and walk-in closet and another four piece bath Basement provides lots of space for storage and future development potential An extra-wide double-car garage provides plenty of room for vehicles, storage and all the extras that come with everyday life.This is the one you have been waiting for. This is the one you must see. Styled and updated beautifully with warmth and character.
For sale
C$875,000
66 Cobblestone St, London, ON N5Y 5M5
4beds
3baths
Single Family Residence
Built in ----
6,846 Square Feet Lot
$-- Zestimate®
C$--/sqft
C$-- HOA
What's special
California shutters throughoutConvenient main-floor laundryElegant dining roomPool house
- 19 hours |
- 11 |
- 0 |
Zillow last checked:
Listing updated:
Listed by:
CENTURY 21 FIRST CANADIAN CORP
Source: TRREB,MLS®#: X13713028 Originating MLS®#: London and St. Thomas Association of REALTORS
Originating MLS®#: London and St. Thomas Association of REALTORSFacts & features
Interior
Bedrooms & bathrooms
- Bedrooms: 4
- Bathrooms: 3
Heating
- Forced Air, Gas
Cooling
- Central Air
Appliances
- Included: Water Heater
Features
- Central Vacuum
- Flooring: Carpet Free
- Basement: Unfinished,Development Potential
- Has fireplace: Yes
- Fireplace features: Natural Gas
Interior area
- Living area range: 2000-2500 null
Video & virtual tour
Property
Parking
- Total spaces: 6
- Parking features: Available, Inside Entrance, Private Double, Garage Door Opener
- Has garage: Yes
Features
- Stories: 2
- Exterior features: Landscaped, Privacy
- Has private pool: Yes
- Pool features: Outdoor Pool
- Has view: Yes
- View description: Pool
Lot
- Size: 6,846 Square Feet
- Features: Rectangular Lot
Details
- Additional structures: Fence - Full, Garden Shed
- Parcel number: 080890744
- Other equipment: Sump Pump
Construction
Type & style
- Home type: SingleFamily
- Property subtype: Single Family Residence
Materials
- Aluminum Siding, Brick
- Foundation: Concrete
- Roof: Asphalt Shingle
Utilities & green energy
- Sewer: Sewer
Community & HOA
Community
- Security: Alarm System
Location
- Region: London
Financial & listing details
- Tax assessed value: C$418,000
- Annual tax amount: C$7,007
- Date on market: 8/26/2026
Price history
Price history is unavailable.
Public tax history
Tax history is unavailable.
Climate risks
Neighborhood: Huron Heights
Nearby schools
GreatSchools rating
No schools nearby
We couldn't find any schools near this home.
- C$---- bd-- ba-- sqft67 Farmhouse Rd, London, ON N5Y5M4Off Market
- C$1,139,0006 bd5 ba-- sqft55 Farmhouse Rd, London, ON N5Y5M4For Sale

- C$689,9003 bd3 ba-- sqft408 Edgevalley Rd, London, ON N5Y5M5For Sale
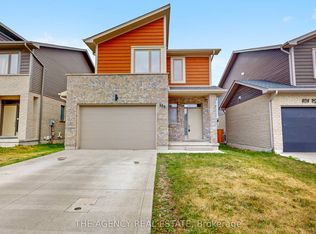
- C$909,9005 bd4 ba-- sqft60 Edgevalley Rd, London, ON N5Y5M5For Sale

- C$812,0005 bd2 ba-- sqft1402 Baycliffe Pl, London, ON N5Y5N5For Sale
- C$725,0005 bd4 ba-- sqft1429 Aspenridge Cres, London, ON N5Y5N2For Sale
- C$459,9002 bd2 ba-- sqft99 Edgevalley Rd #43, London, ON N5Y5N1For Sale
- C$614,9003 bd3 ba-- sqft44 Edgevalley Rd #10, London, ON N5Y5P6For Sale
Similar homes
- C$909,9005 bd4 ba-- sqft60 Edgevalley Rd, London, ON N5Y 5M5For SaleMLS ID #X13587522, SUTTON GROUP - SELECT REALTY. TRREB
- C$699,0004 bd3 ba-- sqft932 Grenfell Dr, London, ON N5X 4R8For Sale
 MLS ID #X13706508, NEW ERA REAL ESTATE. TRREB
 - C$689,9003 bd3 ba-- sqft408 Edgevalley Rd, London, ON N5Y 5M5For SaleMLS ID #X13620112, THE AGENCY REAL ESTATE. TRREB
- C$812,0005 bd2 ba-- sqft1402 Baycliffe Pl, London, ON N5Y 5N5For Sale
 MLS ID #X13669550, ACHIEVERS REALTY. TRREB
 - C$819,9004 bd2 ba-- sqft68 Midale Cres, London, ON N5X 3C4For SaleMLS ID #X13686322, SUTTON GROUP - SELECT REALTY. TRREB
- C$724,9003 bd4 ba-- sqft362 Edgevalley Rd, London, ON N5V 0C3For SaleMLS ID #X13702014, CENTURY 21 FIRST CANADIAN CORP. TRREB
- C$799,9004 bd3 ba-- sqft93 McTaggart Ct, London, ON N5X 3L9For SaleMLS ID #X13685776, RE/MAX CENTRE CITY REALTY INC.. TRREB
- C$829,0003 bd2 ba-- sqft1433 Fanshawe Park Rd E, London, ON N5X 3Z9For SaleMLS ID #X13053548, ROYAL LEPAGE FLOWER CITY REALTY. TRREB
- C$899,0005 bd3 ba-- sqft1500 Blackwell Blvd, London, ON N5X 0E5For SaleMLS ID #X13492338, CENTURY 21 FIRST CANADIAN CORP. TRREB
- C$500,0004 bd2 ba1.7k sqft26 Mody Ct, London, ON N5Y 5G7For SaleMLS ID #40857521, Ryan Fogarty, Broker, RIGHT AT HOME REALTY BROKERAGE. ITSO
- C$720,0004 bd3 ba1.2k sqft1630 Benjamin Dr, London, ON N5V 5K1For SaleMLS ID #40834980, Mohinder Katodia, Salesperson, HOMELIFE MIRACLE REALTY LTD. ITSO
- C$849,9005 bd5 ba-- sqft697 Killarney Rd, London, ON N5X 0C8For SaleMLS ID #X13446900, CENTURY 21 FIRST CANADIAN CORP. TRREB
- C$669,1114 bd2 ba-- sqft670 Grenfell Dr, London, ON N5X 2C5For SaleMLS ID #X13700510, RE/MAX GOLD REALTY INC.. TRREB
- C$679,9003 bd3 ba-- sqft1233 Crosscreek Cres, London, ON N5Y 6H6For SaleMLS ID #X13686384, BLUE FOREST REALTY INC.. TRREB
- C$885,0003 bd4 ba-- sqft1744 Milestone Rd, London, ON N5X 2E9For SaleMLS ID #X13598044, KELLER WILLIAMS LIFESTYLES. TRREB
- C$899,0006 bd4 ba-- sqft683 Tennent Ave, London, ON N5X 1L6For SaleMLS ID #X13133890, RIGHT AT HOME REALTY. TRREB
- C$1,139,0006 bd5 ba-- sqft55 Farmhouse Rd, London, ON N5Y 5M4For SaleMLS ID #X13664206, THE REALTY FIRM INC.. TRREB
- C$714,9005 bd3 ba-- sqft220 Killarney Grv, London, ON N5X 3X6For SaleMLS ID #X13560718, HOUSESIGMA INC.. TRREB
- C$650,0003 bd2 ba-- sqft547 Forest Creek Pl, London, ON N5Y 5T7For SaleMLS ID #X13696438, eXp Realty. TRREB
- C$825,0004 bd4 ba-- sqft665 Tennent Ave, London, ON N5X 0L2For SaleMLS ID #X13460972, THRIVE REALTY GROUP INC.. TRREB
