Wrapped by Kilally Meadows along the back and the entire west side, this bright and well maintained two storey home has just one direct neighbour and green space everywhere else you look. Walking trails and ravine start where the property ends, and the pond and woods views change with every season. The rear of the home faces almost due south, which pays off twice a year: once the leaves come down, the low winter sun pours through the back windows and warms the main living space through the coldest months, and in summer the mature oaks shade that same glass and keep the house comfortable. Inside, the kitchen, dining and living room flow together in an open concept main level that feels spacious and easy to live in. Three generous bedrooms sit together on the upper level, with two full baths plus a main floor powder room. The full finished basement adds usable living space. An attached double garage and six driveway spaces provides parking for eight. Furnace (2018) and air conditioning (2022), so the big ticket mechanicals are already handled. The backyard is made for kids, entertaining, or simply enjoying nature. Restaurants, shopping, schools and transit are all minutes away.
For sale
C$679,900
1233 Crosscreek Cres, London, ON N5Y 6H6
3beds
3baths
Single Family Residence
Built in ----
0 Square Feet Lot
$-- Zestimate®
C$--/sqft
C$-- HOA
What's special
Three generous bedroomsAttached double garage
- 9 hours |
- 3 |
- 0 |
Zillow last checked:
Listing updated:
Listed by:
BLUE FOREST REALTY INC.
Source: TRREB,MLS®#: X13686384 Originating MLS®#: London and St. Thomas Association of REALTORS
Originating MLS®#: London and St. Thomas Association of REALTORSFacts & features
Interior
Bedrooms & bathrooms
- Bedrooms: 3
- Bathrooms: 3
Heating
- Forced Air, Gas
Cooling
- Central Air
Appliances
- Included: Disposal
Features
- Central Vacuum
- Basement: Full,Finished
- Has fireplace: Yes
- Fireplace features: Natural Gas
Interior area
- Living area range: 1100-1500 null
Video & virtual tour
Property
Parking
- Total spaces: 6
- Parking features: Private
- Has garage: Yes
Features
- Stories: 2
- Pool features: None
- Has view: Yes
- View description: Pond, Trees/Woods
- Has water view: Yes
- Water view: Pond
- Waterfront features: None
Lot
- Size: 0 Square Feet
- Features: Fenced Yard
- Topography: Flat
Details
- Parcel number: 080900902
Construction
Type & style
- Home type: SingleFamily
- Property subtype: Single Family Residence
Materials
- Brick, Vinyl Siding
- Foundation: Concrete
- Roof: Asphalt Shingle
Utilities & green energy
- Sewer: Sewer
Community & HOA
Location
- Region: London
Financial & listing details
- Annual tax amount: C$4,766
- Date on market: 8/18/2026
Price history
Price history is unavailable.
Public tax history
Tax history is unavailable.
Climate risks
Neighborhood: Huron Heights
Nearby schools
GreatSchools rating
No schools nearby
We couldn't find any schools near this home.
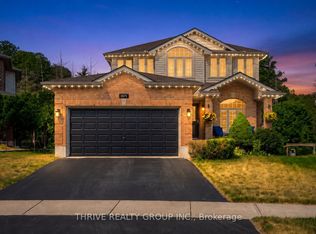
- C$844,5004 bd3 ba-- sqft1571 Blackmaple Cres, London, ON N5Y6L7For Sale
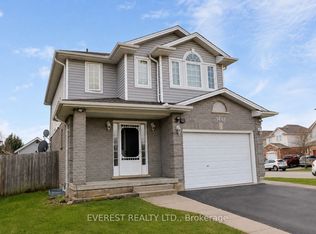
- C$698,0004 bd4 ba-- sqft1686 Blackmaple Cres, London, ON N5Y6L6For Sale
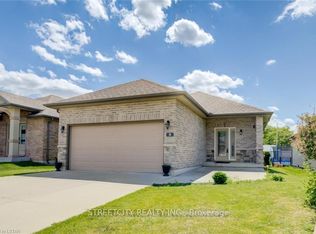
- C$679,9003 bd4 ba-- sqft1678 Blackmaple Cres, London, ON N5Y6L6For Sale

- C$599,9002 bd2 ba-- sqft1616 Blackmaple Cres, London, ON N5Y6L7For Sale

- C$5,0004 bd3 ba-- sqft1264 Blackmaple Dr, London, ON N5Y5V4For Rent
- C$674,9004 bd3 ba-- sqft1430 Highbury Ave N #6, London, ON N5Y6M4For Sale
- C$721,9906 bd3 ba-- sqft1430 Highbury Ave N #5, London, ON N5Y6M4For Sale
- C$--2 bd1 ba800 sqft457 Magnolia Cres #B, London, ON N5Y4T2Off Market
- C$595,0005 bd2 ba-- sqft438 Magnolia Cres, London, ON N5Y4S9For Sale
Similar homes
- C$649,0003 bd3 ba-- sqft419 McNay Pl, London, ON N5Y 5K5For Sale
 MLS ID #X13651422, ROYAL LEPAGE TRILAND REALTY. TRREB
 - C$698,0004 bd4 ba-- sqft1686 Blackmaple Cres, London, ON N5Y 6L6For SaleMLS ID #X13637834, EVEREST REALTY LTD.. TRREB
- C$721,9906 bd3 ba-- sqft1430 Highbury Ave N #5, London, ON N5Y 6M4For Sale
 MLS ID #X13675368, RIGHT AT HOME REALTY. TRREB
 - C$689,0003 bd4 ba-- sqft34 Bellrock Cres, London, ON N5V 4X3For Sale
 MLS ID #X13660860, Initia Real Estate. TRREB
 - C$624,9003 bd2 ba-- sqft1082 Chippewa Dr, London, ON N5V 2T7For SaleMLS ID #X13674558, RE/MAX CENTRE CITY REALTY INC.. TRREB
- C$689,9003 bd3 ba-- sqft408 Edgevalley Rd, London, ON N5Y 5M5For SaleMLS ID #X13620112, THE AGENCY REAL ESTATE. TRREB
- C$669,9003 bd2 ba-- sqft1463 Glenora Dr, London, ON N5X 1V3For SaleMLS ID #X13603276, ROYAL LEPAGE TRILAND REALTY. TRREB
- C$799,9004 bd3 ba-- sqft93 McTaggart Ct, London, ON N5X 3L9For SaleMLS ID #X13685776, RE/MAX CENTRE CITY REALTY INC.. TRREB
- C$674,9004 bd3 ba-- sqft1430 Highbury Ave N #6, London, ON N5Y 6M4For SaleMLS ID #X13612634, RINEHART REALTY. TRREB
- C$599,9003 bd3 ba-- sqft46 Bellrock Cres, London, ON N5V 4M6For SaleMLS ID #X13634908, KELLER WILLIAMS LIFESTYLES. TRREB
- C$679,9004 bd2 ba-- sqft670 Glengyle Cres, London, ON N5X 1X7For SaleMLS ID #X13584020, RIGHT AT HOME REALTY. TRREB
- C$720,0004 bd3 ba1.2k sqft1630 Benjamin Dr, London, ON N5V 5K1For SaleMLS ID #40834980, Mohinder Katodia, Salesperson, HOMELIFE MIRACLE REALTY LTD. ITSO
- C$579,9003 bd2 ba-- sqft7 Briarhill Pl, London, ON N5Y 1P7For SaleMLS ID #X13589442, ROYAL LEPAGE TRILAND REALTY. TRREB
- C$595,0005 bd2 ba-- sqft438 Magnolia Cres, London, ON N5Y 4S9For SaleMLS ID #X13506510, EXP REALTY. TRREB
- C$812,0005 bd2 ba-- sqft1402 Baycliffe Pl, London, ON N5Y 5N5For SaleMLS ID #X13669550, ACHIEVERS REALTY. TRREB
- C$699,9004 bd3 ba-- sqft14 Duncan Cres, London, ON N5V 4E8For SaleMLS ID #X13544574, RIGHT AT HOME REALTY. TRREB
- C$629,9004 bd2 ba-- sqft95 Huron Grn S, London, ON N5V 3S8For SaleMLS ID #X13645794, ROYAL LEPAGE TRILAND REALTY. TRREB
- C$699,9006 bd2 ba-- sqft954 Chippewa Dr, London, ON N5V 4G8For SaleMLS ID #X13573514, ROYAL LEPAGE TRILAND REALTY. TRREB
- C$675,0004 bd2 ba-- sqft1761 Devos Dr, London, ON N5X 4H9For SaleMLS ID #X13123134, CENTURY 21 FIRST CANADIAN CORP. TRREB
- C$714,9005 bd3 ba-- sqft220 Killarney Grv, London, ON N5X 3X6For SaleMLS ID #X13560718, HOUSESIGMA INC.. TRREB
