Spacious 4 level backsplit with 3+3 bedrooms and a double garage. Hardwood flooring in living room and a separate dining room. Bright kitchen with skylight and granite countertops. Dishwasher hookup is behind the cupboards. Both bathrooms have been updated with quartz countertops. Large family room in lower level with a gas fireplace and a 4th bedroom. Finished basement with plenty of storage plus 2 bedrooms. Exterior features a concrete driveway, a fenced backyard with gazebo, and a storage shed. Home is close to schools and on city bus routes with a stop across the road.
For sale
C$699,900
954 Chippewa Dr, London, ON N5V 4G8
6beds
2baths
Single Family Residence
Built in ----
6,102 Square Feet Lot
$-- Zestimate®
C$--/sqft
C$-- HOA
What's special
Double garageSeparate dining roomBright kitchen with skylightGranite countertopsGas fireplaceFenced backyard with gazeboStorage shed
- 4 days |
- 17 |
- 0 |
Zillow last checked:
Listing updated:
Listed by:
ROYAL LEPAGE TRILAND REALTY
Source: TRREB,MLS®#: X13573514 Originating MLS®#: London and St. Thomas Association of REALTORS
Originating MLS®#: London and St. Thomas Association of REALTORSFacts & features
Interior
Bedrooms & bathrooms
- Bedrooms: 6
- Bathrooms: 2
Primary bedroom
- Level: Main
- Dimensions: 3.83 x 3.97
Bedroom
- Level: Basement
- Dimensions: 3.8 x 3.86
Bedroom 3
- Level: Main
- Dimensions: 2.86 x 3.3
Bathroom
- Level: Main
- Dimensions: 1.7 x 3.83
Bathroom
- Level: Basement
- Dimensions: 2.34 x 3.76
Kitchen
- Level: Main
- Dimensions: 3.2 x 4.3
Living room
- Level: Main
- Dimensions: 4.52 x 3.68
Heating
- Forced Air, Gas
Cooling
- Central Air
Features
- Storage
- Basement: Full,Finished
- Has fireplace: Yes
- Fireplace features: Natural Gas
Interior area
- Living area range: 1100-1500 null
Video & virtual tour
Property
Parking
- Total spaces: 4
- Parking features: Garage
- Has garage: Yes
Features
- Pool features: None
Lot
- Size: 6,102 Square Feet
- Features: Public Transit, School, School Bus Route, Irregular Lot
Details
- Additional structures: Fence - Full, Gazebo, Shed
- Parcel number: 081010583
Construction
Type & style
- Home type: SingleFamily
- Property subtype: Single Family Residence
Materials
- Brick
- Foundation: Concrete
- Roof: Asphalt Shingle
Utilities & green energy
- Sewer: Sewer
Community & HOA
Location
- Region: London
Financial & listing details
- Annual tax amount: C$4,292
- Date on market: 7/16/2026
ROYAL LEPAGE TRILAND REALTY
ROYAL LEPAGE TRILAND REALTY
By pressing Contact Agent, you agree that the real estate professional identified above may call/text you about your search, which may involve use of automated means and pre-recorded/artificial voices. You don't need to consent as a condition of buying any property, goods, or services. Message/data rates may apply. You also agree to our Terms of Use. Zillow does not endorse any real estate professionals. We may share information about your recent and future site activity with your agent to help them understand what you're looking for in a home.
Price history
Price history is unavailable.
Public tax history
Tax history is unavailable.
Climate risks
Neighborhood: Huron Heights
Nearby schools
GreatSchools rating
No schools nearby
We couldn't find any schools near this home.
- C$699,9004 bd3 ba-- sqft14 Duncan Cres, London, ON N5V4E8For Sale

- C$--2 bd1 ba800 sqft31 Christians Dr #2, London, ON N5V4N9Off Market
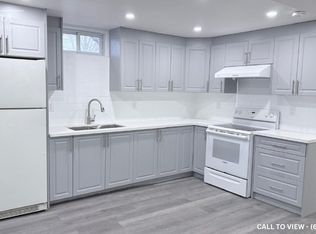
- C$519,9003 bd2 ba-- sqft63 Pawnee Cres, London, ON N5V2T2For Sale
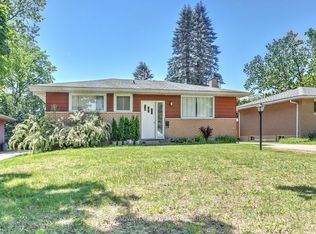
- C$--3 bd2 ba1.6k sqft1459 Perth Ave #1459, London, ON N5V2M4Off Market
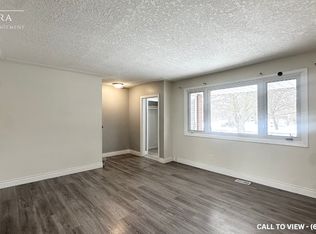
- C$--3 bd2 ba1.6k sqft1459 Perth Ave, London, ON N5V2M4Off Market
- C$--2 bd1 ba874 sqft1250 Sandford St #2-BEDROOM, London, ON N5V2J7Off Market
- C$--1 bd1 ba667 sqft1250 Sandford St #1-BEDROOM, London, ON N5V2J7Off Market
- C$--2 bd1 ba858 sqft1250 Sandford St #772954, London, ON N5V2J7Off Market
Similar homes
- C$699,9004 bd3 ba-- sqft14 Duncan Cres, London, ON N5V 4E8For SaleMLS ID #X13544574, RIGHT AT HOME REALTY. TRREB
- C$719,0006 bd2 ba-- sqft1421 Fanshawe Park Rd E, London, ON N5X 3Z9For Sale
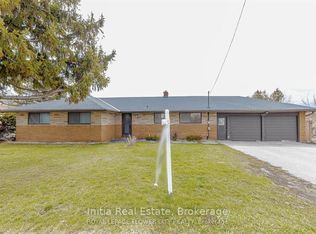 MLS ID #X13562302, Initia Real Estate. TRREB
 - C$699,9003 bd3 ba-- sqft1942 Cedarpark Dr N, London, ON N5X 0J1For Sale
 MLS ID #X13577758, ROYAL LEPAGE TRILAND REALTY. TRREB
 - C$628,9003 bd2 ba-- sqft1082 Chippewa Dr, London, ON N5V 2T7For Sale
 MLS ID #X13569978, RE/MAX CENTRE CITY REALTY INC.. TRREB
 - C$714,9005 bd3 ba-- sqft220 Killarney Grv, London, ON N5X 3X6For SaleMLS ID #X13560718, HOUSESIGMA INC.. TRREB
- C$609,0004 bd3 ba-- sqft12 Shepherd Ave, London, ON N5V 4S3For SaleMLS ID #X13582530, ROYAL LEPAGE TRILAND REALTY. TRREB
- C$699,9005 bd4 ba-- sqft676 Guiness Way, London, ON N5X 0C6For SaleMLS ID #X13488756, LIMELIGHT REALTY INC.. TRREB
- C$844,5004 bd3 ba-- sqft1571 Blackmaple Cres, London, ON N5Y 6L7For SaleMLS ID #X13580094, THRIVE REALTY GROUP INC.. TRREB
- C$685,0008 bd4 ba-- sqft434 2nd St, London, ON N5W 4T1For SaleMLS ID #X13586434, TEAM GLASSER REAL ESTATE BROKERAGE INC.. TRREB
- C$610,0005 bd2 ba-- sqft82 Langton Rd, London, ON N5V 2M1For SaleMLS ID #X13516080, THE REALTY FIRM INC.. TRREB
- C$659,9006 bd2 ba-- sqft161 Thurman Cir, London, ON N5V 4Z1For SaleMLS ID #X12854184, STREETCITY REALTY INC.. TRREB
- C$599,9004 bd2 ba927 sqft61 Godfrey Dr, London, ON N5V 2E8For SaleMLS ID #40847620, Rabia Azim, Broker of Record, Modern Solution Realty Inc.,. ITSO
- C$625,0005 bd2 ba-- sqft438 Magnolia Cres, London, ON N5Y 4S9For SaleMLS ID #X13506510, EXP REALTY. TRREB
- C$645,0005 bd3 ba-- sqft222 Fleming Dr, London, ON N5V 4Y9For SaleMLS ID #X13472064, RE/MAX GOLD REALTY INC.. TRREB
- C$599,9005 bd2 ba-- sqft42 Oneida Rd, London, ON N5V 2X1For SaleMLS ID #X13412710, STREETCITY REALTY INC.. TRREB
- C$689,9003 bd3 ba-- sqft1778 Aukett Dr, London, ON N5X 0N1For SaleMLS ID #X13516800, NU-VISTA PINNACLE REALTY BROKERAGE INC. TRREB
- C$679,9003 bd4 ba-- sqft1678 Blackmaple Cres, London, ON N5Y 6L6For SaleMLS ID #X13455366, CENTURY 21 FIRST CANADIAN CORP. TRREB
- C$619,9004 bd2 ba-- sqft1054 Chippewa Dr, London, ON N5V 2T7For SaleMLS ID #X13196644, SUTTON GROUP - SELECT REALTY. TRREB
- C$725,0005 bd4 ba-- sqft1429 Aspenridge Cres, London, ON N5Y 5N2For SaleMLS ID #X13249994, THE REALTY FIRM INC.. TRREB
- C$630,0003 bd2 ba-- sqft430 Magnolia Cres, London, ON N5Y 4S9For SaleMLS ID #X13537988, THE REALTY FIRM INC.. TRREB
