Skip main navigation
Under contract
  • C$519,900

    63 Pawnee Cres, London, ON N5V 2T2

    3beds
    2baths
    Single Family Residence
    Built in ----
    5,599 Square Feet Lot
    $-- Zestimate®
    C$--/sqft
    C$-- HOA

    What's special

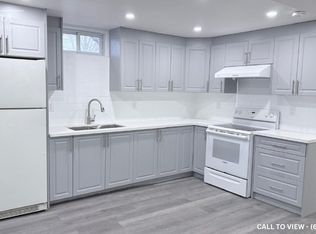
    Open concept main areaUpdated white kitchenStainless steel appliancesBuilt-in electric fireplaceNewer flooringRecently painted
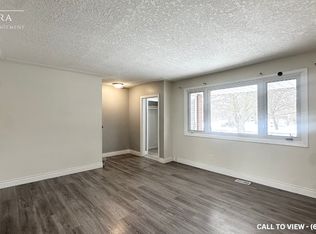
    Charming Bungalow on a quiet crescent in a mature northeast neighbourhood near Fanshawe College! Open concept main area with an updated white kitchen, stainless steel appliances and a built-in electric fireplace and hookup for TV above it! 3 bedrooms plus 2 updated bathrooms! Main level has newer flooring, updated lighting including some potlights and has been recently painted! Laundry is currently on the main level and there is also a laundry hookup in the lower level! The lower level has 3 bedrooms that are partially finished with electrical, insulation and drywall attached. One of the bedrooms has an egress window. There is a main open area that can be a future family room! Furnace and water heater (owned) are approximately 3 years old. Central air is older but functions great! The washer/dryer and microwave are approximately 4 years old. All the windows have been replaced at some point. Large private fenced lot with a gate that would allow entrance of a trailer or RV into the backyard. This home is a great opportunity!!
    23 days
    |
    23
    |
    0
    |

    Zillow last checked:

    Listing updated:

    Listed by:

    RE/MAX ADVANTAGE REALTY LTD.

    Source: TRREB,MLS®#: X13448392MLS LogoOriginating MLS®#: London and St. Thomas Association of REALTORS

      Facts & features

      Interior

      Bedrooms & bathrooms
      • Bedrooms: 3
      • Bathrooms: 2
      Bedroom
      • Level: Main
      • Dimensions: 3.35 x 2.74
      Bedroom
      • Level: Main
      • Dimensions: 3.05 x 2.56
      Bedroom
      • Level: Main
      • Dimensions: 3.34 x 3.35
      Kitchen
      • Level: Main
      • Dimensions: 3.56 x 3.44
      Living room
      • Level: Main
      • Dimensions: 3.58 x 4.5
      Heating
      • Forced Air, Gas
      Cooling
      • Central Air
      Features
      • Other
      • Basement: Partially Finished,Separate Entrance,Full
      • Has fireplace: Yes
      • Fireplace features: Electric, Living Room
      Interior area
      • Living area range: 700-1100 null

      Property

      Parking
      • Total spaces: 3
      • Parking features: Private
      Features
      • Exterior features: Privacy
      • Pool features: None
      • Waterfront features: None
      Lot
      • Size: 5,599 Square Feet
      • Features: Fenced Yard, Park, Public Transit
      Details
      • Additional structures: Garden Shed
      • Parcel number: 081010085

      Construction

      Type & style
      • Home type: SingleFamily
      • Architectural style: Bungalow
      • Property subtype: Single Family Residence
      • Attached to another structure: Yes
      Materials
      • Brick
      • Foundation: Concrete
      • Roof: Shingle

      Utilities & green energy

      • Sewer: Sewer

      Community & HOA

      Location
      • Region: London

      Financial & listing details

      • Annual tax amount: C$3,973
      • Date on market: 6/15/2026
      RE/MAX ADVANTAGE REALTY LTD.

      RE/MAX ADVANTAGE REALTY LTD.

      By pressing Contact Agent, you agree that the real estate professional identified above may call/text you about your search, which may involve use of automated means and pre-recorded/artificial voices. You don't need to consent as a condition of buying any property, goods, or services. Message/data rates may apply. You also agree to our Terms of Use. Zillow does not endorse any real estate professionals. We may share information about your recent and future site activity with your agent to help them understand what you're looking for in a home.

        Price history

        Price history is unavailable.

        Public tax history

        Tax history is unavailable.

        Climate risks

        Neighborhood: Huron Heights

        Getting around

        52 / 100
        Somewhat Walkable
        45 / 100
        Somewhat Bikeable

        Nearby schools

        GreatSchools rating

        No schools nearby

        We couldn't find any schools near this home.

        Similar homes

        Skip to the end of the carouselSkip to the beginning of the carousel