Welcome to 86 Hawkesbury Ave, a turnkey property with many updates and new finishes providing great value for home owners. On a generous sized lot there is ample parking, an attached deep garage, fenced in rear yard, and large patio to enjoy. Inside has been modernized with stylish low maintenance finishes while the layout offers a good flow and all finished space above grade. The unfinished basement provides an opportunity to create a new space or use as storage. This fantastic area of London has much to offer with a convenient location for shopping, nearby nature with parks and Fanshawe conservation, a quick drive to the airport, and many large employers.
For sale
C$469,900
86 Hawkesbury Ave, London, ON N5V 2K1
3beds
1baths
Single Family Residence
Built in ----
5,030 Square Feet Lot
$-- Zestimate®
C$--/sqft
C$-- HOA
What's special
Generous sized lotAmple parkingAttached deep garageFenced in rear yardLarge patio to enjoy
- 23 days |
- 34 |
- 5 |
Zillow last checked:
Listing updated:
Listed by:
THE AGENCY REAL ESTATE
Source: TRREB,MLS®#: X13612644 Originating MLS®#: London and St. Thomas Association of REALTORS
Originating MLS®#: London and St. Thomas Association of REALTORSFacts & features
Interior
Bedrooms & bathrooms
- Bedrooms: 3
- Bathrooms: 1
Bedroom
- Level: Second
- Dimensions: 4.24 x 2.97
Bedroom 2
- Level: Second
- Dimensions: 2.13 x 2.72
Bathroom
- Level: Second
- Dimensions: 2.13 x 2.39
Dining room
- Level: Main
- Dimensions: 3.96 x 2.69
Kitchen
- Level: Main
- Dimensions: 3.02 x 3.96
Living room
- Level: Main
- Dimensions: 4.78 x 4.17
Heating
- Forced Air, Gas
Cooling
- Central Air
Appliances
- Included: Water Heater Owned
Features
- Floor Drain, Water Meter
- Basement: Unfinished
- Has fireplace: No
Interior area
- Living area range: 1100-1500 null
Property
Parking
- Total spaces: 4
- Parking features: Private
- Has garage: Yes
Features
- Stories: 2
- Pool features: None
- Waterfront features: None
Lot
- Size: 5,030 Square Feet
- Features: Fenced Yard, School Bus Route, School, Rectangular Lot
Details
- Additional structures: Fence - Full, Shed
- Parcel number: 081030122
Construction
Type & style
- Home type: SingleFamily
- Property subtype: Single Family Residence
Materials
- Aluminum Siding, Brick
- Foundation: Block
- Roof: Asphalt Shingle
Utilities & green energy
- Sewer: Sewer
Community & HOA
Location
- Region: London
Financial & listing details
- Annual tax amount: C$3,851
- Date on market: 7/28/2026
Price history
Price history is unavailable.
Public tax history
Tax history is unavailable.
Climate risks
Neighborhood: Huron Heights
Nearby schools
GreatSchools rating
No schools nearby
We couldn't find any schools near this home.
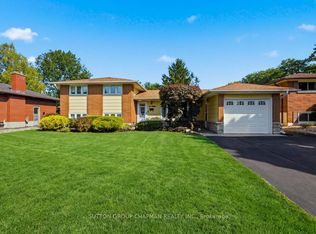
- C$599,9003 bd2 ba-- sqft68 Hawkesbury Ave, London, ON N5V2K1For Sale
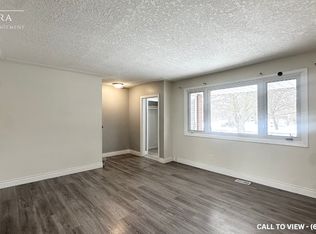
- C$--3 bd2 ba1.6k sqft1459 Perth Ave #1459, London, ON N5V2M4Off Market
- C$--3 bd2 ba1.6k sqft1459 Perth Ave, London, ON N5V2M4Off Market
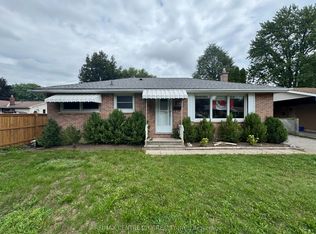
- C$2,0003 bd1 ba-- sqft10 Tewksbury Cres, London, ON N5V2M8For Rent
- C$1,750,00011 bd6 ba-- sqft1438 Beckworth Ave, London, ON N5V2K7For Sale
- C$629,9004 bd2 ba-- sqft95 Huron Grn S, London, ON N5V3S8For Sale
- C$--2 bd1 ba783 sqft1450 Beckworth Ave #85, London, ON N5V2K7Off Market
- C$--1 bd1 ba515 sqft1450 Beckworth Ave #3ED84FC0A, London, ON N5V2K7Off Market
Similar homes
- C$449,9003 bd1 ba-- sqft872 Stedwell St, London, ON N5Z 1L8For Sale
 MLS ID #X13662948, ROYAL LEPAGE TRILAND REALTY. TRREB
 - C$468,8003 bd2 ba-- sqft22 Rosamond Cres, London, ON N6E 2M8For Sale
 MLS ID #X13680904, BAY STREET GROUP INC.. TRREB
 - C$624,9003 bd2 ba-- sqft1082 Chippewa Dr, London, ON N5V 2T7For Sale
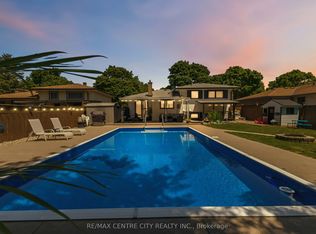 MLS ID #X13674558, RE/MAX CENTRE CITY REALTY INC.. TRREB
 - C$499,9004 bd3 ba-- sqft60 Tilipe Rd, London, ON N5V 2X4For Sale
 MLS ID #X13546988, REAL BROKER ONTARIO LTD. TRREB
 - C$449,9003 bd1 ba-- sqft40 Magee St, London, ON N5W 1C7For SaleMLS ID #X13601930, KELLER WILLIAMS LIFESTYLES. TRREB
- C$499,9003 bd2 ba-- sqft218 Vancouver St, London, ON N5W 4R8For SaleMLS ID #X13478550, CENTURY 21 FIRST CANADIAN CORP. TRREB
- C$424,9003 bd1 ba-- sqft3 Johnston St, London, ON N6J 2R6For SaleMLS ID #X13691468, SUTTON GROUP - HODGSON REALTY INC.. TRREB
- C$421,0002 bd1 ba-- sqft21 Wolseley Ave, London, ON N5Y 2K7For SaleMLS ID #X13674626, THRIVE REALTY GROUP INC.. TRREB
- C$464,8883 bd2 ba-- sqft217 Giles St, London, ON N5Z 2V9For SaleMLS ID #X13194210, RIGHT AT HOME REALTY INC.. TRREB
- C$479,9004 bd2 ba-- sqft198 Arlington Cres, London, ON N5Z 3E1For SaleMLS ID #X13542258, SUTTON GROUP - SELECT REALTY. TRREB
- C$492,5003 bd1 ba-- sqft129 Giles St, London, ON N5Z 2V8For SaleMLS ID #X13544614, BLUE FOREST REALTY INC.. TRREB
- C$499,9003 bd2 ba-- sqft625 Hale St, London, ON N5W 1H9For SaleMLS ID #X13522284, SUTTON GROUP - SELECT REALTY. TRREB
- C$549,9003 bd2 ba-- sqft58 Centre Cres N, London, ON N6J 2Z6For SaleMLS ID #X13693212, CENTURY 21 FIRST CANADIAN CORP. TRREB
- C$499,9004 bd2 ba-- sqft38 Folkstone Ct, London, ON N5V 4Y3For SaleMLS ID #X13670644, BLUE FOREST REALTY INC.. TRREB
- C$485,5004 bd2 ba-- sqft98 Surrey Cres, London, ON N6E 1T8For SaleMLS ID #X13671426, SUTTON GROUP PREFERRED REALTY INC.. TRREB
- C$509,9003 bd2 ba-- sqft946 Dufferin Ave, London, ON N5W 3K2For SaleMLS ID #X13480544, ROYAL LEPAGE TRILAND REALTY. TRREB
- C$549,0004 bd2 ba-- sqft43 Sussex Cres, London, ON N5Y 5H3For SaleMLS ID #X13632816, Initia Real Estate. TRREB
- C$479,0003 bd3 ba-- sqft22 Denlaw Rd, London, ON N6G 3L4For SaleMLS ID #X13537730, CENTURY 21 FIRST CANADIAN CORP. TRREB
- C$424,9003 bd2 ba-- sqft872 Lovett St, London, ON N5Z 1N5For SaleMLS ID #X13530818, CENTURY 21 FIRST CANADIAN CORP. TRREB
- C$565,0003 bd2 ba-- sqft132 Sundridge Cres, London, ON N5Z 4R7For SaleMLS ID #X13688966, CENTURY 21 PERCY FULTON LTD.. TRREB
