This beautiful renovated 3-bedroom, 1-bath bungalow shows pride of ownership with great finishes and a stylish interior. Main floor living has 10-foot ceilings, neutral tones paint colours with an accent wall in the living room, laminate flooring, and pot lights throughout. The updated dine-in kitchen is complete with subway tile backsplash, Corian countertops, cabinets with plenty of storage, as well as a peninsula for extra counter space and a breakfast bar. Main floor laundry makes this home perfect for any stage of life. The spacious primary bedroom comes with a walk-in closet. As you step out of the French doors from the kitchen, you will find yourself on a cozy covered back deck, a great place to relax and entertain. A deep lot, comes with a fully fenced-in yard. This home also comes with an awesome insulated 2.5 detached garage with double roll-up doors, its own hydro panel, and a workshop area. This will definitely please any auto enthusiast or handyperson. Other bonuses such as a double concrete long driveway with a double gate with an automatic remote gate opener, updated plumbing kitchen (2026), newer shingles and boards on the back deck coverage (2026), and freshly painted and upgraded 200 Amp hydro panel make this home a 10 out of 10. Come check it out!
For sale
C$499,900
872 Stedwell St, London, ON N5Z 1L8
3beds
1baths
Single Family Residence
Built in ----
7,589 Square Feet Lot
$-- Zestimate®
C$--/sqft
C$-- HOA
What's special
Laminate flooringPot lights throughoutUpdated dine-in kitchenSubway tile backsplashCorian countertopsMain floor laundrySpacious primary bedroom
- 24 days |
- 18 |
- 2 |
Zillow last checked:
Listing updated:
Listed by:
ROYAL LEPAGE TRILAND REALTY
Source: TRREB,MLS®#: X13530906 Originating MLS®#: London and St. Thomas Association of REALTORS
Originating MLS®#: London and St. Thomas Association of REALTORSFacts & features
Interior
Bedrooms & bathrooms
- Bedrooms: 3
- Bathrooms: 1
Bedroom
- Level: Main
- Dimensions: 2.98 x 3.09
Bedroom
- Level: Main
- Dimensions: 3.25 x 4.19
Bedroom
- Level: Main
- Dimensions: 3.91 x 4.21
Dining room
- Level: Main
- Dimensions: 3.85 x 4.1
Kitchen
- Level: Main
- Dimensions: 3.52 x 2.18
Living room
- Level: Main
- Dimensions: 4.74 x 3.79
Utility room
- Level: Basement
- Dimensions: 8.74 x 5.6
Heating
- Forced Air, Gas
Cooling
- Central Air
Features
- Primary Bedroom - Main Floor
- Basement: Unfinished,Partial
- Has fireplace: Yes
- Fireplace features: Electric
Interior area
- Living area range: 1100-1500 null
Video & virtual tour
Property
Parking
- Total spaces: 10
- Parking features: Private Double
- Has garage: Yes
Features
- Patio & porch: Deck, Patio
- Exterior features: Canopy, Landscaped, Privacy
- Pool features: None
Lot
- Size: 7,589 Square Feet
- Features: Fenced Yard, Library, Public Transit, School, Wooded/Treed
Details
- Additional structures: Fence - Full
- Parcel number: 083070155
Construction
Type & style
- Home type: SingleFamily
- Architectural style: Bungalow
- Property subtype: Single Family Residence
Materials
- Vinyl Siding
- Foundation: Concrete Block
- Roof: Shingle
Utilities & green energy
- Sewer: Sewer
Community & HOA
Location
- Region: London
Financial & listing details
- Annual tax amount: C$3,185
- Date on market: 7/7/2026
ROYAL LEPAGE TRILAND REALTY
ROYAL LEPAGE TRILAND REALTY
By pressing Contact Agent, you agree that the real estate professional identified above may call/text you about your search, which may involve use of automated means and pre-recorded/artificial voices. You don't need to consent as a condition of buying any property, goods, or services. Message/data rates may apply. You also agree to our Terms of Use. Zillow does not endorse any real estate professionals. We may share information about your recent and future site activity with your agent to help them understand what you're looking for in a home.
Price history
Price history is unavailable.
Public tax history
Tax history is unavailable.
Climate risks
Neighborhood: Hamilton Road
Nearby schools
GreatSchools rating
No schools nearby
We couldn't find any schools near this home.
- C$1,5952 bd1 ba-- sqft876 Van St #2, London, ON N5Z1M7For Rent
- C$374,9003 bd2 ba-- sqft904 Dame St, London, ON N5Z1M4For Sale
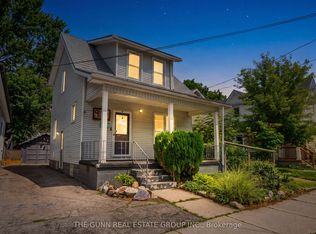
- C$429,9003 bd2 ba-- sqft10 Pegler St, London, ON N5Z2B5For Sale
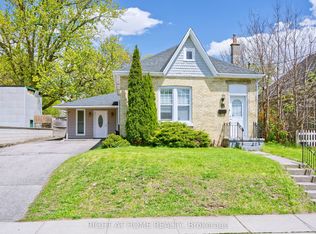
- C$424,9003 bd2 ba-- sqft872 Lovett St, London, ON N5Z1N5For Sale

- C$499,9993 bd6 ba-- sqft860 Trafalgar St, London, ON N5Z4W4For Sale
- C$--1 bd1 ba-- sqft852 Trafalgar St #1B-1BA, London, ON N5Z1E7Off Market
- C$--1 bd1 ba-- sqft852 Trafalgar St, London, ON N5Z1E7Off Market
- C$1,2251 bd1 ba-- sqft852 Trafalgar St #8, London, ON N5Z1E7For Rent
Similar homes
- C$499,9993 bd6 ba-- sqft860 Trafalgar St, London, ON N5Z 4W4For Sale
 MLS ID #X13471708, HOMELIFE/MIRACLE REALTY LTD. TRREB
 - C$509,9003 bd2 ba-- sqft946 Dufferin Ave, London, ON N5W 3K2For Sale
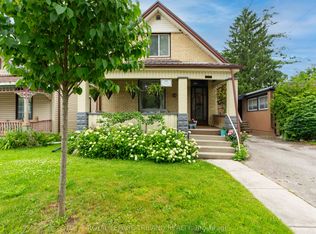 MLS ID #X13480544, ROYAL LEPAGE TRILAND REALTY. TRREB
 - C$499,9003 bd2 ba-- sqft218 Vancouver St, London, ON N5W 4R8For Sale
 MLS ID #X13478550, CENTURY 21 FIRST CANADIAN CORP. TRREB
 - C$495,0004 bd2 ba-- sqft198 Springbank Dr #201, London, ON N6J 1G1For Sale
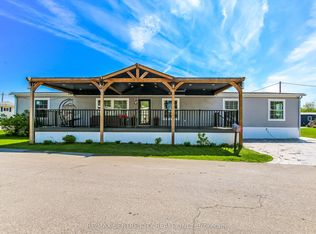 MLS ID #X13620202, RE/MAX CENTRE CITY REALTY INC.. TRREB
 - C$499,9003 bd2 ba-- sqft125 Connaught Ave, London, ON N5Y 3A5For SaleMLS ID #X13011414, ROYAL LEPAGE TRILAND REALTY. TRREB
- C$474,9003 bd3 ba-- sqft549 Quebec St, London, ON N5W 3Y9For SaleMLS ID #X13441720, ROYAL LEPAGE TRILAND REALTY. TRREB
- C$399,9002 bd1 ba-- sqft6 Ward St, London, ON N5Z 1B8For SaleMLS ID #X13607390, KELLER WILLIAMS LIFESTYLES. TRREB
- C$499,9993 bd2 ba-- sqft1920 Duluth Cres, London, ON N5V 1H7For SaleMLS ID #X13449718, RE/MAX ADVANTAGE REALTY LTD.. TRREB
- C$514,9003 bd1 ba-- sqft3 Johnston St, London, ON N6J 2R6For SaleMLS ID #X13550572, SUTTON GROUP - HODGSON REALTY INC.. TRREB
- C$449,9003 bd2 ba-- sqft461 Cleveland Ave, London, ON N5Z 3C3For SaleMLS ID #X13474374, SUTTON GROUP - SELECT REALTY. TRREB
- C$499,9004 bd3 ba-- sqft60 Tilipe Rd, London, ON N5V 2X4For SaleMLS ID #X13546988, REAL BROKER ONTARIO LTD. TRREB
- C$579,0004 bd2 ba-- sqft203 Merlin Cres, London, ON N5W 5A2For SaleMLS ID #X13606032, FOREST HILL REAL ESTATE INC.. TRREB
- C$479,0003 bd3 ba-- sqft22 Denlaw Rd, London, ON N6G 3L4For SaleMLS ID #X13537730, CENTURY 21 FIRST CANADIAN CORP. TRREB
- C$579,9003 bd2 ba-- sqft706 Princess Ave, London, ON N5W 3M3For SaleMLS ID #X13501990, ROYAL LEPAGE TRILAND REALTY. TRREB
- C$515,0002 bd2 ba-- sqft98 Briscoe St E, London, ON N6C 1X2For SaleMLS ID #X13210978, ROYAL LEPAGE TRILAND PREMIER BROKERAGE. TRREB
- C$665,0006 bd2 ba-- sqft674 Chiddington Ave, London, ON N6C 2W7For SaleMLS ID #X13618076, CENTURY 21 ROYALTORS REALTY INC.. TRREB
- C$585,0003 bd2 ba-- sqft30 Trapper St, London, ON N5W 6B4For SaleMLS ID #X13536594, CENTURY 21 FIRST CANADIAN CORP. TRREB
- C$530,0003 bd2 ba-- sqft289 Hungerford St, London, ON N5W 6E3For SaleMLS ID #X12957652, ROYAL LEPAGE REAL ESTATE SERVICES LTD.. TRREB
- C$599,0003 bd2 ba-- sqft323 Clarke Rd, London, ON N5W 5G3For SaleMLS ID #X13537902, OAK AND KEY REAL ESTATE BROKERAGE, INC.. TRREB
- C$599,9004 bd2 ba-- sqft73 Genevive Pl, London, ON N5Y 4X2For SaleMLS ID #X13599312, ROYAL LEPAGE TRILAND REALTY. TRREB
