Step into a home that feels more like a curated piece of art than a standard build. Tucked away in London, this detached two-story residence is a masterclass in craftsmanship and character. From the moment you cross the threshold, the open-concept main floor captivates with intricate custom ceiling work and handcrafted cabinetry that lend a soulful, bespoke energy to every room. The heart of the home is a sun-drenched kitchen designed for effortless transitions, leading directly to an expansive rear deck and a private, fenced sanctuary. Upstairs, you'll find three comfortable bedrooms and a four-piece bath, featuring a rare and whimsical laundry chute that adds a touch of functional nostalgia. Throughout the 1,021 square feet, thoughtful upgrades and updated flooring ensure the space is as modern as it is unique. The exterior is designed for both durability and lifestyle, boasting a long-lasting metal roof and a deep-set covered front porch perfect for rainy afternoons. Beyond the main house, the detached garage has been reimagined as a versatile workshop and storage hub, while the backyard firepit creates the perfect setting for starlit gatherings. This is a rare find for those who value detail and personality over the ordinary. We invite you to experience the warmth and texture of this one-of-a-kind home in person.
For sale
C$409,900
904 Dame St, London, ON N5Z 1M4
3beds
2baths
Single Family Residence
Built in ----
3,420 Square Feet Lot
$-- Zestimate®
C$--/sqft
C$-- HOA
What's special
Detached two-story residenceOpen-concept main floorIntricate custom ceiling workHandcrafted cabinetrySun-drenched kitchenExpansive rear deckPrivate fenced sanctuary
- 7 days |
- 37 |
- 1 |
Zillow last checked:
Listing updated:
Listed by:
THE GUNN REAL ESTATE GROUP INC.
Source: TRREB,MLS®#: X13543792 Originating MLS®#: London and St. Thomas Association of REALTORS
Originating MLS®#: London and St. Thomas Association of REALTORSFacts & features
Interior
Bedrooms & bathrooms
- Bedrooms: 3
- Bathrooms: 2
Primary bedroom
- Level: Second
- Dimensions: 3.17 x 3.62
Bedroom 2
- Level: Second
- Dimensions: 2.74 x 3.09
Bedroom 3
- Level: Second
- Dimensions: 2.87 x 3.09
Kitchen
- Level: Main
- Dimensions: 3.32 x 3.09
Kitchen
- Level: Main
- Dimensions: 2.6 x 10.2
Living room
- Level: Main
- Dimensions: 4.8 x 4.77
Heating
- Forced Air, Gas
Cooling
- Central Air
Features
- Central Vacuum
- Basement: Full,Unfinished
- Has fireplace: No
Interior area
- Living area range: 700-1100 null
Video & virtual tour
Property
Parking
- Total spaces: 1
- Parking features: Garage
- Has garage: Yes
Features
- Stories: 2
- Pool features: None
Lot
- Size: 3,420 Square Feet
Details
- Parcel number: 083050029
Construction
Type & style
- Home type: SingleFamily
- Property subtype: Single Family Residence
Materials
- Vinyl Siding
- Foundation: Concrete, Concrete Block
- Roof: Metal
Utilities & green energy
- Sewer: Sewer
Community & HOA
Location
- Region: London
Financial & listing details
- Annual tax amount: C$2,481
- Date on market: 7/9/2026
THE GUNN REAL ESTATE GROUP INC.
THE GUNN REAL ESTATE GROUP INC.
By pressing Contact Agent, you agree that the real estate professional identified above may call/text you about your search, which may involve use of automated means and pre-recorded/artificial voices. You don't need to consent as a condition of buying any property, goods, or services. Message/data rates may apply. You also agree to our Terms of Use. Zillow does not endorse any real estate professionals. We may share information about your recent and future site activity with your agent to help them understand what you're looking for in a home.
Price history
Price history is unavailable.
Public tax history
Tax history is unavailable.
Climate risks
Neighborhood: Hamilton Road
Nearby schools
GreatSchools rating
No schools nearby
We couldn't find any schools near this home.
- C$515,0003 bd3 ba-- sqft162 Chesley Ave, London, ON N5Z5B8For Sale

- C$424,9003 bd2 ba-- sqft872 Lovett St, London, ON N5Z1N5For Sale

- C$499,9003 bd1 ba-- sqft872 Stedwell St, London, ON N5Z1L8For Sale

- C$--3 bd1 ba-- sqft19 Grafton St, London, ON N5Z1N6Off Market
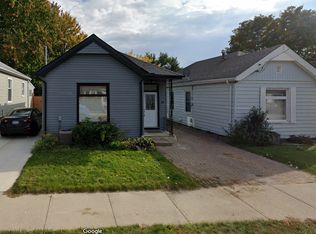
- C$--3 bd3 ba1.4k sqft982 Dame St, London, ON N5Z1M6Off Market
- C$--3 bd2 ba1.7k sqft981 Hackett St #981, London, ON N5Z1M1Off Market
- C$435,0004 bd2 ba-- sqft281 Egerton St, London, ON N5Z2H1For Sale
- C$--3 bd2 ba1.7k sqft981 Hackett St, London, ON N5Z1M1Off Market
Similar homes
- C$424,9003 bd2 ba-- sqft872 Lovett St, London, ON N5Z 1N5For SaleMLS ID #X13530818, CENTURY 21 FIRST CANADIAN CORP. TRREB
- C$429,9003 bd2 ba-- sqft10 Pegler St, London, ON N5Z 2B5For SaleMLS ID #X13521132, RIGHT AT HOME REALTY. TRREB
- C$429,9004 bd2 ba-- sqft247 Egerton St, London, ON N5Z 2G9For Sale
 MLS ID #X13436338, THRIVE REALTY GROUP INC.. TRREB
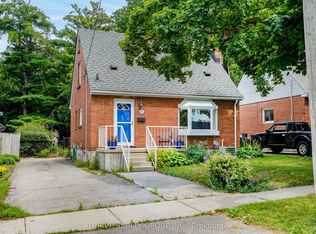
 - C$447,9004 bd2 ba-- sqft166 Ashland Ave, London, ON N5W 4C9For Sale
 MLS ID #X13544258, THRIVE REALTY GROUP INC.. TRREB
 - C$399,9003 bd2 ba-- sqft594 Highbury Ave N, London, ON N5W 4K9For SaleMLS ID #X13493530, CENTURY 21 FIRST CANADIAN CORP. TRREB
- C$418,9004 bd2 ba-- sqft1292 Sorrel Rd, London, ON N5V 2N7For SaleMLS ID #X13525572, RE/MAX a-b Realty Ltd Brokerage. TRREB
- C$388,8883 bd1 ba-- sqft96 Dreaney Ave, London, ON N5Z 1W6For SaleMLS ID #X12974292, BLUE FOREST REALTY INC.. TRREB
- C$399,9004 bd2 ba-- sqft414 Flanders Row, London, ON N5Y 1C4For SaleMLS ID #X13544208, RE/MAX CENTRE CITY REALTY INC.. TRREB
- C$399,0004 bd1 ba-- sqft727 Queens Ave, London, ON N5W 3H4For SaleMLS ID #X13210858, NU-VISTA PINNACLE REALTY BROKERAGE INC. TRREB
- C$435,0004 bd2 ba-- sqft281 Egerton St, London, ON N5Z 2H1For SaleMLS ID #X13054874, COLDWELL BANKER THE REAL ESTATE CENTRE. TRREB
- C$495,0004 bd2 ba-- sqft434 Egerton St, London, ON N5W 3Z4For SaleMLS ID #X13504000, NU-VISTA PINNACLE REALTY BROKERAGE INC. TRREB
- C$419,9004 bd2 ba-- sqft751 Curry St, London, ON N5Y 1N5For SaleMLS ID #X13037448, BLUE FOREST REALTY INC.. TRREB
- C$499,9993 bd6 ba-- sqft860 Trafalgar St, London, ON N5Z 4W4For SaleMLS ID #X13471708, HOMELIFE/MIRACLE REALTY LTD. TRREB
- C$449,9003 bd2 ba-- sqft461 Cleveland Ave, London, ON N5Z 3C3For SaleMLS ID #X13474374, SUTTON GROUP - SELECT REALTY. TRREB
- C$449,9003 bd1 ba-- sqft372 Dieppe St, London, ON N5Z 3A6For SaleMLS ID #X13417092, CENTURY 21 FIRST CANADIAN CORP. TRREB
- C$399,9003 bd3 ba-- sqft49 Wilson Ave, London, ON N6H 1X2For SaleMLS ID #X13066688, RE/MAX CENTRE CITY REALTY INC.. TRREB
- C$405,0004 bd3 ba-- sqft1250 Jalna Blvd #8, London, ON N6E 2W4For SaleMLS ID #X13573914, HOMELIFE/MIRACLE REALTY LTD. TRREB
- C$429,0002 bd2 ba-- sqft119 Connaught Ave, London, ON N5Y 3A5For SaleMLS ID #X13433418, THE REALTY FIRM INC.. TRREB
- C$419,9003 bd1 ba-- sqft204 Taylor St, London, ON N5Y 2J5For SaleMLS ID #X13416910, PC275 REALTY INC.. TRREB
- C$289,9002 bd1 ba-- sqft110 Saint Julien St, London, ON N5Z 2M7For SaleMLS ID #X13570438, BLUE FOREST REALTY INC.. TRREB
