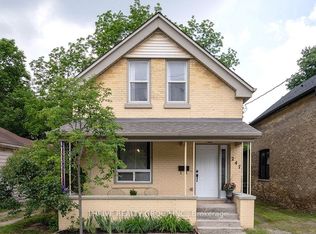
Beautiful yellow brick home on a quiet residential street. Main floor features high ceilings, spacious kitchen with lots of sunlight coming through the skylight & wood rustic countertops. Two bedrooms and one bathroom. Upstairs loft area with skylight and great view of the rear yard is being used a Master bedroom and could make an excellent office space, guest room or playroom. Attic space has potential for another room/living space. Other features include covered front porch, feature wall in living room, single private driveway and storage shed. Well-kept backyard with a deck. House was recently painted. Great location close to shopping, parks, schools, highway and downtown.
For sale
C$388,888
96 Dreaney Ave, London, ON N5Z 1W6
3beds
1baths
Single Family Residence
Built in ----
4,361 Square Feet Lot
$-- Zestimate®
C$--/sqft
C$-- HOA
What's special
Beautiful yellow brick homeWood rustic countertopsCovered front porchSingle private drivewayStorage shed
- 109 days |
- 36 |
- 3 |
Zillow last checked:
Listing updated:
Listed by:
BLUE FOREST REALTY INC.
Source: TRREB,MLS®#: X12974292 Originating MLS®#: London and St. Thomas Association of REALTORS
Originating MLS®#: London and St. Thomas Association of REALTORSFacts & features
Interior
Bedrooms & bathrooms
- Bedrooms: 3
- Bathrooms: 1
Primary bedroom
- Level: Second
- Dimensions: 3.99 x 4.44
Bedroom
- Level: Main
- Dimensions: 2.69 x 2.69
Bedroom
- Level: Main
- Dimensions: 2.69 x 2.69
Dining room
- Level: Main
- Dimensions: 4.09 x 3.35
Kitchen
- Level: Main
- Dimensions: 3.38 x 3.43
Living room
- Level: Main
- Dimensions: 4.75 x 3
Heating
- Forced Air, Gas
Cooling
- Central Air
Features
- Water Meter
- Basement: Full
- Has fireplace: No
Interior area
- Living area range: 700-1100 null
Video & virtual tour
Property
Parking
- Total spaces: 2
- Parking features: Private
Features
- Stories: 1.5
- Patio & porch: Patio, Porch
- Pool features: None
- Has view: Yes
- View description: City
Lot
- Size: 4,361 Square Feet
- Features: Fenced Yard, Hospital, Public Transit, River/Stream, School, School Bus Route
- Topography: Flat
Details
- Additional structures: Garden Shed
- Parcel number: 083090179
Construction
Type & style
- Home type: SingleFamily
- Property subtype: Single Family Residence
Materials
- Brick
- Foundation: Concrete
- Roof: Asphalt Shingle
Utilities & green energy
- Sewer: Sewer
Community & HOA
Location
- Region: London
Financial & listing details
- Tax assessed value: C$166,000
- Annual tax amount: C$2,783
- Date on market: 4/9/2026
BLUE FOREST REALTY INC.
BLUE FOREST REALTY INC.
By pressing Contact Agent, you agree that the real estate professional identified above may call/text you about your search, which may involve use of automated means and pre-recorded/artificial voices. You don't need to consent as a condition of buying any property, goods, or services. Message/data rates may apply. You also agree to our Terms of Use. Zillow does not endorse any real estate professionals. We may share information about your recent and future site activity with your agent to help them understand what you're looking for in a home.
Price history
Price history is unavailable.
Public tax history
Tax history is unavailable.
Climate risks
Neighborhood: Hamilton Road
Nearby schools
GreatSchools rating
No schools nearby
We couldn't find any schools near this home.
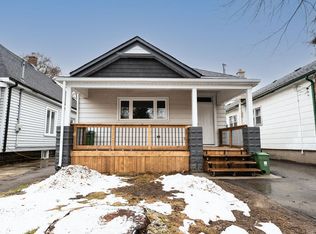
- C$1,7952 bd1 ba1.1k sqft105 Inkerman St, London, ON N5Z1X3For Rent
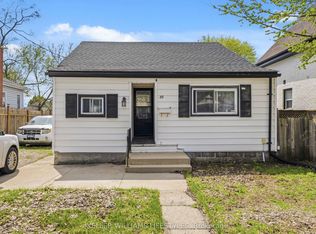
- C$289,9003 bd1 ba-- sqft89 Inkerman St, London, ON N5Z1X3For Sale
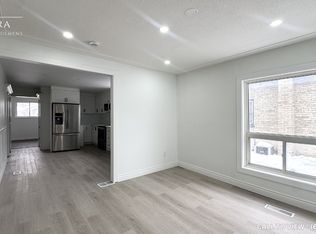
- C$--4 bd3 ba1.4k sqft139 Mamelon St, London, ON N5Z1Y2Off Market
- C$--4 bd3 ba1.4k sqft139 Mamelon St #139, London, ON N5Z1Y2Off Market
- C$--1 bd1 ba-- sqft63 Adelaide St N, London, ON N6B3G5Off Market
- C$--3 bd1 ba1.1k sqft140 Adelaide St N #1, London, ON N6B3G8Off Market
- C$186,5003 bd2 ba1.5k sqft355 Hamilton Rd, London, ON N5Z1R6Sold
- C$--3 bd2 ba1.5k sqft590 Hill St, London, ON N6B1G1Off Market
Similar homes
- C$409,9003 bd2 ba-- sqft904 Dame St, London, ON N5Z 1M4For Sale
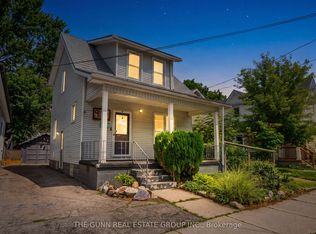 MLS ID #X13543792, THE GUNN REAL ESTATE GROUP INC.. TRREB
 - C$404,9004 bd2 ba-- sqft751 Curry St, London, ON N5Y 1N5For Sale
 MLS ID #X13600964, BLUE FOREST REALTY INC.. TRREB
 - C$424,9003 bd2 ba-- sqft872 Lovett St, London, ON N5Z 1N5For Sale
 MLS ID #X13530818, CENTURY 21 FIRST CANADIAN CORP. TRREB
 - C$399,9004 bd2 ba-- sqft247 Egerton St, London, ON N5Z 2G9For Sale
 MLS ID #X13582882, THRIVE REALTY GROUP INC.. TRREB
 - C$429,9003 bd2 ba-- sqft10 Pegler St, London, ON N5Z 2B5For SaleMLS ID #X13521132, RIGHT AT HOME REALTY. TRREB
- C$444,9003 bd2 ba-- sqft3 Marmora St, London, ON N5Z 1Z4For SaleMLS ID #X13459918, BLUE FOREST REALTY INC.. TRREB
- C$399,9993 bd2 ba-- sqft358 Simcoe St, London, ON N6B 1J7For SaleMLS ID #X12842376, BLUE FOREST REALTY INC.. TRREB
- C$399,9003 bd2 ba-- sqft594 Highbury Ave N, London, ON N5W 4K9For SaleMLS ID #X13493530, CENTURY 21 FIRST CANADIAN CORP. TRREB
- C$289,9003 bd1 ba-- sqft89 Inkerman St, London, ON N5Z 1X3For SaleMLS ID #X13068598, KELLER WILLIAMS LIFESTYLES. TRREB
- C$374,9003 bd1 ba-- sqft371 Flanders Row, London, ON N5Y 1C3For SaleMLS ID #X13519578, BLUE FOREST REALTY INC.. TRREB
- C$375,0002 bd2 ba-- sqft808 Adelaide St N, London, ON N5Y 2L9For SaleMLS ID #X13188328, BLUE FOREST REALTY INC.. TRREB
- C$449,9003 bd2 ba-- sqft114 Vauxhall St, London, ON N5Z 1B6For SaleMLS ID #X13078668, SUTTON GROUP - SELECT REALTY. TRREB
- C$424,0003 bd1 ba-- sqft43 Stanley St, London, ON N6C 1B2For SaleMLS ID #X13144666, RE/MAX CENTRE CITY REALTY INC.. TRREB
- C$389,9002 bd1 ba-- sqft20 Wharncliffe Rd S, London, ON N6J 2J4For SaleMLS ID #X13211136, EXIT REALTY COMMUNITY. TRREB
- C$329,0004 bd1 ba-- sqft208 Maitland St, London, ON N6B 2Y1For SaleMLS ID #X13237478, BLUE FOREST REALTY INC.. TRREB
- C$475,0004 bd2 ba-- sqft43 Stevenson Ave, London, ON N5W 1Y4For SaleMLS ID #X13596844, KELLER WILLIAMS LIFESTYLES. TRREB
- C$399,9004 bd2 ba-- sqft414 Flanders Row, London, ON N5Y 1C4For SaleMLS ID #X13544208, RE/MAX CENTRE CITY REALTY INC.. TRREB
- C$399,9992 bd1 ba-- sqft581 Hale St, London, ON N5W 1H7For SaleMLS ID #X13076412, BLUE FOREST REALTY INC.. TRREB
- C$499,9993 bd6 ba-- sqft860 Trafalgar St, London, ON N5Z 4W4For SaleMLS ID #X13471708, HOMELIFE/MIRACLE REALTY LTD. TRREB
- C$485,0002 bd2 ba-- sqft550 Elizabeth St, London, ON N5W 3S4For SaleMLS ID #X13541316, BLUE FOREST REALTY INC.. TRREB
