Welcome to 43 Stevenson Avenue, a charming 4-bedroom home offering just under 1,700 sq. ft. of finished living space, plenty of character, and an excellent opportunity to make it your own. Ideally located close to schools, parks, shopping, public transit, and with easy access to downtown and Highway 401, this property sits on a generous lot. The main floor features a functional layout with a spacious living and dining area, a bright sunroom overlooking the backyard, a convenient main floor bedroom, and a kitchen ready for your personal updates and design vision. Upstairs, you'll find three additional bedrooms and a beautifully updated 4-piece bathroom (2024). The finished basement expands your living space with a large recreation room featuring a rough-in for a future bar, a full bathroom, and plenty of room for entertaining, hobbies, or family gatherings.Outside, the impressive 40' detached garage/workshop with hydro provides exceptional versatility for hobbyists, tradespeople, or additional storage. Major updates include the roof (2015), main floor windows (2015), upper-level windows (2019), furnace (2019), and a 100-amp breaker electrical panel. With solid fundamentals, a large lot, and endless potential to add your own personal touches, this is a fantastic opportunity to create a home you'll enjoy for years to come.
For sale
C$449,900
43 Stevenson Ave, London, ON N5W 1Y4
4beds
2baths
Single Family Residence
Built in ----
5,476 Square Feet Lot
$-- Zestimate®
C$--/sqft
C$-- HOA
What's special
Generous lotConvenient main floor bedroomFinished basementLarge recreation room
- 30 days
- 27
- 1
Zillow last checked:
Listing updated:
Listed by:
KELLER WILLIAMS LIFESTYLES
Source: TRREB,MLS®#: X13824794 Originating MLS®#: London and St. Thomas Association of REALTORS
Originating MLS®#: London and St. Thomas Association of REALTORSFacts & features
Interior
Bedrooms & bathrooms
- Bedrooms: 4
- Bathrooms: 2
Primary bedroom
- Level: Main
- Dimensions: 3.51 x 2.82
Bedroom
- Level: Upper
- Dimensions: 2.31 x 3.23
Bedroom 2
- Level: Upper
- Dimensions: 3.94 x 2.9
Bedroom 3
- Level: Upper
- Dimensions: 3.28 x 2.67
Bathroom
- Level: Lower
- Dimensions: 1.91 x 1.8
Bathroom
- Level: Upper
- Dimensions: 3.35 x 1.55
Dining room
- Level: Main
- Dimensions: 4.47 x 3.51
Foyer
- Level: Main
- Dimensions: 1.42 x 1.14
Kitchen
- Level: Main
- Dimensions: 2.31 x 2.01
Living room
- Level: Main
- Dimensions: 4.98 x 4.09
Recreation
- Level: Lower
- Dimensions: 7.19 x 7.11
Sunroom
- Level: Main
- Dimensions: 3.79 x 1.85
Utility room
- Level: Lower
- Dimensions: 4.06 x 2.26
Heating
- Forced Air, Gas
Cooling
- Central Air
Features
- Storage, Primary Bedroom - Main Floor
- Basement: Finished
- Has fireplace: No
Interior area
- Living area range: 1100-1500 null
Video & virtual tour
Property
Parking
- Total spaces: 4
- Parking features: Private
- Has garage: Yes
Features
- Stories: 1.5
- Pool features: None
Lot
- Size: 5,476 Square Feet
- Features: Fenced Yard, Place Of Worship, School Bus Route, School, Public Transit
Details
- Additional structures: Workshop
- Parcel number: 081150119
Construction
Type & style
- Home type: SingleFamily
- Property subtype: Single Family Residence
Materials
- Vinyl Siding, Brick
- Foundation: Poured Concrete
- Roof: Asphalt Shingle
Utilities & green energy
- Sewer: Sewer
Community & HOA
Location
- Region: London
Financial & listing details
- Annual tax amount: C$3,185
- Date on market: 9/24/2026
Price history
Price history is unavailable.
Public tax history
Tax history is unavailable.
Climate risks
Neighborhood: East London
Nearby schools
GreatSchools rating
No schools nearby
We couldn't find any schools near this home.


Similar homes
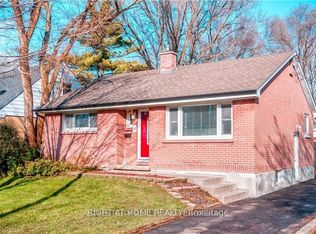
- C$474,9004 bd2 ba-- sqft70 Homan St, London, ON N5Z 1A8For Sale
 MLS ID #X13856478, ROYAL LEPAGE TRILAND REALTY. TRREB
 - C$499,9002 bd2 ba-- sqft25 Queenston Cres, London, ON N5W 1N7For Sale
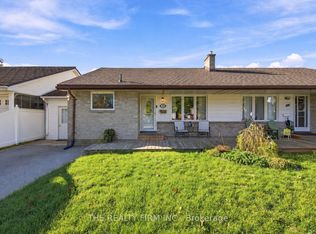 MLS ID #X14101104, THE REALTY FIRM INC.. TRREB
 - C$449,9005 bd2 ba-- sqft791 Quebec St, London, ON N5Y 1X3For Sale
 MLS ID #X13845774, KELLER WILLIAMS LIFESTYLES. TRREB
 - C$449,9004 bd2 ba-- sqft673 Galloway Cres, London, ON N6J 2Y6For Sale
 MLS ID #X14096132, BLUE FOREST REALTY INC.. TRREB
