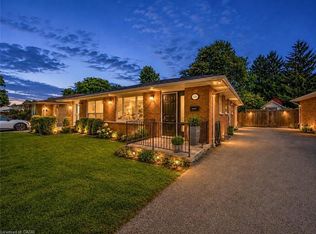
BRAND NEW AC & FURNACE. Lovely 3 bed 1.5 bath PLUS 1 car garage semi detached home looking for it's new owners and NO CONDO FEES! New ac Aug 2026, furnace March 2026, freshly painted, fully fenced and move in ready! This property is turn key whether you are a first time home buyer, down sizer or a savvy investor looking to add to your investment portfolio. Inside, the main floor features an eat in kitchen with a unique built in live edge table and benches, all Stainless Steel appliances included, a dining room open to the living room with direct access to the back yard. Completing the main floor is a powder room. Upstairs the spacious primary bedroom is light and bright with natural light from the windows and has cheater access to the 5-pc bathroom. 2 additional bedrooms and a large walk in linen closet provide plenty of space for family living and storage. The partially finished basement offers great potential, customize it to suit your needs, whether it's a home gym, recreation space or office. Laundry is located in the utility room. Enjoy the outdoors in your fully fenced backyard offering privacy and a safe space for children and pets to play. Conveniently located close to major highways, hospitals, schools, shopping and every day amenities, this is a home you won't want to miss!
Under contract
C$434,900
461 Cleveland Ave, London, ON N5Z 3C3
3beds
2baths
Single Family Residence
Built in ----
3,629 Square Feet Lot
$-- Zestimate®
C$--/sqft
C$-- HOA
What's special
- 44 days
- 13
- 1
Zillow last checked:
Listing updated:
Listed by:
SUTTON GROUP - SELECT REALTY INC.
Source: TRREB,MLS®#: X13765262 Originating MLS®#: London and St. Thomas Association of REALTORS
Originating MLS®#: London and St. Thomas Association of REALTORSFacts & features
Interior
Bedrooms & bathrooms
- Bedrooms: 3
- Bathrooms: 2
Primary bedroom
- Level: Second
- Dimensions: 3.06 x 4.91
Bedroom
- Level: Second
- Dimensions: 3.84 x 2.87
Bedroom
- Level: Second
- Dimensions: 2.7 x 2.6
Bathroom
- Level: Main
- Dimensions: 0 x 0
Bathroom
- Level: Second
- Dimensions: 0 x 0
Breakfast
- Level: Main
- Dimensions: 2.77 x 3.28
Dining room
- Level: Main
- Dimensions: 3.26 x 2.58
Foyer
- Level: Main
- Dimensions: 4.67 x 2.31
Kitchen
- Level: Main
- Dimensions: 3.31 x 2.5
Living room
- Level: Main
- Dimensions: 4.78 x 2.98
Recreation
- Level: Basement
- Dimensions: 9.46 x 5.59
Utility room
- Level: Basement
- Dimensions: 6.01 x 2.5
Heating
- Forced Air, Gas
Cooling
- Central Air
Features
- Storage
- Basement: Full,Partially Finished
- Has fireplace: No
Interior area
- Living area range: 1100-1500 null
Property
Parking
- Total spaces: 2
- Parking features: Private
- Has garage: Yes
Features
- Stories: 2
- Pool features: None
Lot
- Size: 3,629 Square Feet
- Features: Fenced Yard, Rectangular Lot
- Topography: Flat
Details
- Additional structures: Fence - Full
- Parcel number: 083460024
Construction
Type & style
- Home type: SingleFamily
- Property subtype: Single Family Residence
Materials
- Brick, Vinyl Siding
- Foundation: Poured Concrete
- Roof: Asphalt Shingle
Utilities & green energy
- Sewer: Sewer
Community & HOA
Location
- Region: London
Financial & listing details
- Tax assessed value: C$171,000
- Annual tax amount: C$2,867
- Date on market: 9/10/2026
Price history
Price history is unavailable.
Public tax history
Tax history is unavailable.
Climate risks
Neighborhood: Glen Carin
Nearby schools
GreatSchools rating
No schools nearby
We couldn't find any schools near this home.


Similar homes
- C$439,5003 bd2 ba-- sqft1794 Culver Dr, London, ON N5V 3H2For Sale
 MLS ID #X14096446, THRIVE REALTY GROUP INC.. TRREB
 - C$399,9003 bd1 ba-- sqft372 Dieppe St, London, ON N5Z 3A6For Sale
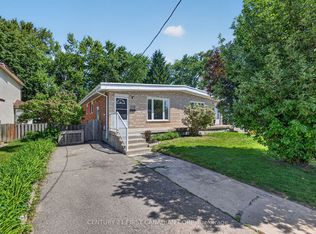 MLS ID #X13742558, CENTURY 21 FIRST CANADIAN CORP. TRREB
 - C$395,0003 bd2 ba-- sqft487 Burbrook Pl, London, ON N5W 4B5For Sale
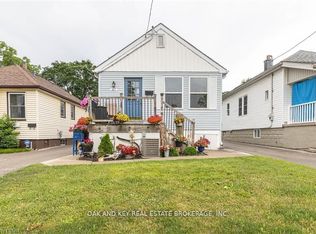 MLS ID #X14105428, OAK AND KEY REAL ESTATE BROKERAGE, INC.. TRREB
 - C$449,9003 bd1 ba-- sqft872 Stedwell St, London, ON N5Z 1L8For Sale
 MLS ID #X13662948, ROYAL LEPAGE TRILAND REALTY. TRREB
