Welcome to 14 Duncan Crescent! This spacious 4-bedroom, 3-bathroom home offers the perfect layout for a growing family. The main floor features a bright, functional layout with a large living room and a beautifully updated kitchen complete with granite countertops, plenty of cabinetry, and an eat-in dining area. Upstairs, you'll find four generously sized bedrooms, including a spacious primary suite with a walk-in closet and a private ensuite. Freshly painted throughout, this home is move-in ready. The partially finished basement adds even more living space, with drywall already completed and a bathroom that's well on its way-ready for the new owners to add the finishing touches. The hot water tank is owned, and the double-car garage offers plenty of parking and storage. Conveniently located in Huron Heights, just minutes to Fanshawe College, schools, parks, shopping, public transit, and easy access to Highway 401. A fantastic opportunity for families looking for space in a great location.
For sale
C$675,000
14 Duncan Cres, London, ON N5V 4E8
4beds
3baths
Single Family Residence
Built in ----
4,430 Square Feet Lot
$-- Zestimate®
C$--/sqft
C$-- HOA
What's special
- 36 days
- 5
- 0
Zillow last checked:
Listing updated:
Listed by:
RIGHT AT HOME REALTY
Source: TRREB,MLS®#: X13763534 Originating MLS®#: London and St. Thomas Association of REALTORS
Originating MLS®#: London and St. Thomas Association of REALTORSFacts & features
Interior
Bedrooms & bathrooms
- Bedrooms: 4
- Bathrooms: 3
Primary bedroom
- Level: Second
- Dimensions: 5.97 x 3.97
Bedroom 2
- Level: Second
- Dimensions: 3.37 x 3.38
Bedroom 3
- Level: Second
- Dimensions: 3.01 x 3.38
Bedroom 4
- Level: Second
- Dimensions: 3.36 x 3.23
Bathroom
- Level: Second
- Dimensions: 3.15 x 1.54
Bathroom
- Level: Second
- Dimensions: 3.11 x 1.54
Bathroom
- Level: Main
- Dimensions: 1.36 x 1.37
Dining room
- Level: Main
- Dimensions: 3.06 x 5.29
Family room
- Level: Main
- Dimensions: 3.01 x 5.14
Kitchen
- Level: Main
- Dimensions: 3.71 x 3.37
Laundry
- Level: Main
- Dimensions: 3.01 x 2.37
Living room
- Level: Main
- Dimensions: 3.11 x 4.61
Heating
- Forced Air, Gas
Cooling
- Central Air
Appliances
- Included: Water Heater Owned
Features
- Flooring: Carpet Free
- Basement: Partially Finished,Full
- Has fireplace: Yes
Interior area
- Living area range: 1500-2000 null
Property
Parking
- Total spaces: 4
- Parking features: Private Double
- Has garage: Yes
Features
- Stories: 2
- Pool features: None
Lot
- Size: 4,430 Square Feet
Details
- Parcel number: 081010536
Construction
Type & style
- Home type: SingleFamily
- Property subtype: Single Family Residence
Materials
- Brick, Vinyl Siding
- Foundation: Concrete
- Roof: Metal
Utilities & green energy
- Sewer: Sewer
Community & HOA
Location
- Region: London
Financial & listing details
- Annual tax amount: C$5,633
- Date on market: 9/9/2026
Price history
Price history is unavailable.
Public tax history
Tax history is unavailable.
Climate risks
Neighborhood: Huron Heights
Nearby schools
GreatSchools rating
No schools nearby
We couldn't find any schools near this home.
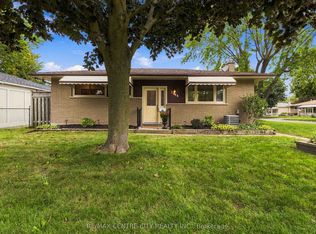
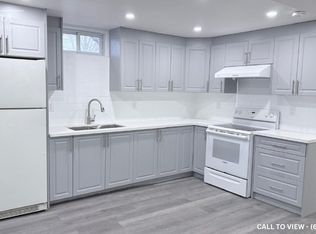

Similar homes
- C$674,9003 bd3 ba-- sqft178 McMahen St, London, ON N5Y 0A2For Sale
 MLS ID #X13839370, RE/MAX CENTRE CITY REALTY INC.. TRREB
 - C$699,9006 bd4 ba-- sqft89 McTaggart Ct, London, ON N5X 3L9For Sale
 MLS ID #X13847880, CENTURY 21 FIRST CANADIAN CORP. TRREB
 - C$674,9004 bd3 ba-- sqft126 Meadowridge Rd, London, ON N6H 5N6For Sale
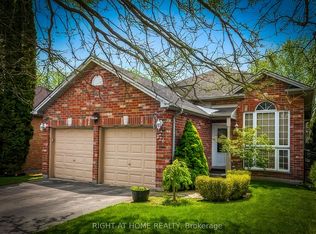 MLS ID #X13652180, RIGHT AT HOME REALTY. TRREB
 - C$640,0003 bd2 ba-- sqft169 Ellsworth Cres, London, ON N5W 1J5For Sale
 MLS ID #X13736588, OAK AND KEY REAL ESTATE. TRREB
