Beautifully built , conveniently located , a detached Bungalow with 5 plus 1 bedrooms ideally located in a newer, well maintained vacant land condominium community combines with 3 full washrooms, convenient main floor living, and a finished lower level, offers modern comfort with low maintenance living. Beautifully painted throughout, while hardwood flooring extends across the main floor, including new hardwood in both main floor bedrooms. The bright, open concept kitchen features abundant cabinetry, ample counter space, a tiled backsplash, stainless steel appliances, and a breakfast bar overlooking the dining and living areas. Large windows fill the home with natural light, and the living room opens directly onto a private backyard surrounded by mature trees, beautifully landscaped gardens.The spacious primary bedroom offers a walk in closet, a private 3 piece ensuite. A second bedroom, an additional bathroom, and main floor laundry complete the main level. Downstairs, finished lower level provides exceptional additional living space with a large recreation room featuring 3more bedrooms, a full bathroom, and plenty of storage. A additional room can be used for storage or for tother convenient use. Additional highlights include double garage with total parking for four vehicles, all appliances and window coverings included, visitor parking, and a low monthly condo fee of just $143. Beautifully maintained and thoughtfully updated, this home is the perfect blend of space, comfort, and carefree living.
For sale
C$721,990
1430 Highbury Ave N #5, London, ON N5Y 6M4
6beds
3baths
Condominium
Built in ----
-- sqft lot
$-- Zestimate®
C$--/sqft
C$143/mo HOA
What's special
Convenient main floor livingFinished lower levelBeautifully painted throughoutBright open concept kitchenAbundant cabinetryAmple counter spaceTiled backsplash
- 6 days |
- 6 |
- 0 |
Zillow last checked:
Listing updated:
Listed by:
RIGHT AT HOME REALTY
Source: TRREB,MLS®#: X13675368 Originating MLS®#: London and St. Thomas Association of REALTORS
Originating MLS®#: London and St. Thomas Association of REALTORSFacts & features
Interior
Bedrooms & bathrooms
- Bedrooms: 6
- Bathrooms: 3
Bedroom 2
- Level: Main
- Dimensions: 4.14 x 3.73
Bedroom 3
- Level: Basement
- Dimensions: 4.52 x 3.68
Bedroom 4
- Level: Basement
- Dimensions: 4.59 x 3.04
Bedroom 5
- Level: Basement
- Dimensions: 4.1 x 3.04
Kitchen
- Level: Main
- Dimensions: 3.37 x 3.22
Laundry
- Level: Main
- Dimensions: 2 x 1.93
Living room
- Level: Basement
- Dimensions: 5.05 x 3.79
Living room
- Level: Main
- Dimensions: 4.74 x 4.19
Media room
- Level: Basement
- Dimensions: 5.09 x 3.04
Other
- Level: Main
- Dimensions: 2.74 x 2.69
Heating
- Forced Air, Gas
Cooling
- Central Air
Appliances
- Included: Countertop Range, Water Heater, Water Heater Owned
- Laundry: In-Suite Laundry
Features
- Primary Bedroom - Main Floor, Separate Hydro Meter, Separate Heating Controls, Storage
- Flooring: Brick & Beam
- Basement: Finished,Full
Interior area
- Living area range: 1200-1399 null
Video & virtual tour
Property
Parking
- Total spaces: 4
- Parking features: Covered
- Has garage: Yes
Features
- Waterfront features: None
Lot
- Features: Rectangular Lot
Details
- Parcel number: 092990003
- Other equipment: Sump Pump
Construction
Type & style
- Home type: Condo
- Architectural style: Bungalow
- Property subtype: Condominium
Materials
- Brick, Stone
- Roof: Shingle
Community & HOA
Community
- Senior community: Yes
HOA
- Services included: Common Elements Included
- HOA fee: C$143 monthly
- HOA name: MVLCC
Location
- Region: London
Financial & listing details
- Tax assessed value: C$2,026
- Annual tax amount: C$4,761
- Date on market: 8/14/2026
Price history
Price history is unavailable.
Public tax history
Tax history is unavailable.
Climate risks
Neighborhood: Huron Heights
Nearby schools
GreatSchools rating
No schools nearby
We couldn't find any schools near this home.
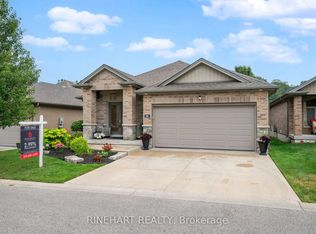
- C$674,9004 bd3 ba-- sqft1430 Highbury Ave N #6, London, ON N5Y6M4For Sale
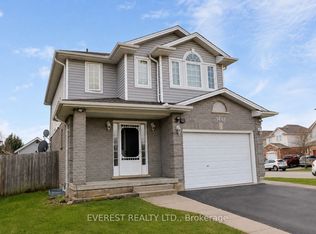
- C$698,0004 bd4 ba-- sqft1686 Blackmaple Cres, London, ON N5Y6L6For Sale
- C$679,9003 bd4 ba-- sqft1678 Blackmaple Cres, London, ON N5Y6L6For Sale

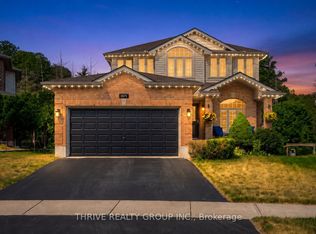
- C$844,5004 bd3 ba-- sqft1571 Blackmaple Cres, London, ON N5Y6L7For Sale
- C$679,9003 bd3 ba-- sqft1233 Crosscreek Cres, London, ON N5Y6H6For Sale
- C$---- bd-- ba-- sqft497 Regal Dr, London, ON N5Y1K1Off Market
- C$--3 bd1 ba1.5k sqft490 Regal Dr #1, London, ON N5Y1K2Off Market
- C$5,0004 bd3 ba-- sqft1264 Blackmaple Dr, London, ON N5Y5V4For Rent
Similar homes
- C$698,0004 bd4 ba-- sqft1686 Blackmaple Cres, London, ON N5Y 6L6For SaleMLS ID #X13637834, EVEREST REALTY LTD.. TRREB
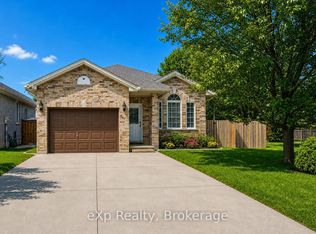
- C$650,0003 bd2 ba-- sqft547 Forest Creek Pl, London, ON N5Y 5T7For Sale
 MLS ID #X13696438, eXp Realty. TRREB
 - C$725,0005 bd4 ba-- sqft1429 Aspenridge Cres, London, ON N5Y 5N2For Sale
 MLS ID #X13249994, THE REALTY FIRM INC.. TRREB
 - C$739,9006 bd2 ba-- sqft146 Fanshawe Park Rd W, London, ON N6G 5C4For Sale
 MLS ID #X13602718, SHRINE REALTY BROKERAGE LTD.. TRREB
 - C$709,8003 bd4 ba-- sqft546 Maplewood Ln, London, ON N6H 0A7For SaleMLS ID #X13683260, RIGHT AT HOME REALTY. TRREB
- C$585,0005 bd2 ba-- sqft82 Langton Rd, London, ON N5V 2M1For SaleMLS ID #X13662858, THE REALTY FIRM INC.. TRREB
- C$799,9005 bd4 ba-- sqft1904 Downes Ct, London, ON N6G 5E8For SaleMLS ID #X13676090, SUTTON GROUP - SELECT REALTY. TRREB
- C$849,9996 bd5 ba-- sqft882 Kettleridge St, London, ON N6H 0E7For SaleMLS ID #X13689534, RIGHT AT HOME REALTY. TRREB
- C$674,9003 bd4 ba-- sqft475 McGarrell Dr #31, London, ON N6G 5K6For SaleMLS ID #X13640844, ROYAL LEPAGE TRILAND REALTY. TRREB
- C$665,0006 bd2 ba-- sqft674 Chiddington Ave, London, ON N6C 2W7For SaleMLS ID #X13618076, CENTURY 21 ROYALTORS REALTY INC.. TRREB
- C$599,0003 bd2 ba-- sqft832 Marigold St, London, ON N5X 4G7For SaleMLS ID #X13675384, SUTTON GROUP - SELECT REALTY. TRREB
- C$799,9005 bd4 ba-- sqft742 Marigold St, London, ON N5X 4J3For SaleMLS ID #X13231018, RE/MAX CENTRE CITY REALTY INC.. TRREB
- C$719,9003 bd4 ba-- sqft1190 Silverfox Dr, London, ON N6G 0C8For SaleMLS ID #X13625344, SUTTON GROUP PREFERRED REALTY INC.. TRREB
- C$599,9005 bd2 ba-- sqft42 Oneida Rd, London, ON N5V 2X1For SaleMLS ID #X13412710, STREETCITY REALTY INC.. TRREB
- C$769,0005 bd4 ba-- sqft2895 Petty Rd, London, ON N6L 0A7For SaleMLS ID #X13629626, PG DIRECT REALTY LTD.. TRREB
- C$839,9005 bd4 ba-- sqft134 Moraine Ct, London, ON N6G 4Z1For SaleMLS ID #X13589280, HOMELIFE LANDMARK REALTY INC.. TRREB
- C$620,0003 bd3 ba-- sqft1363 Michael Cir, London, ON N5V 0B8For SaleMLS ID #X13121068, EXCEL-FIRST REALTY INC.. TRREB
- C$749,9995 bd4 ba-- sqft4369 Lismer Ln, London, ON N6L 0E1For SaleMLS ID #X13620814, SHRINE REALTY BROKERAGE LTD.. TRREB
- C$555,0006 bd2 ba-- sqft1512 Rushland Ave, London, ON N5V 1X5For SaleMLS ID #X13417240, RE/MAX WEST REALTY INC.. TRREB
- C$825,0004 bd4 ba-- sqft665 Tennent Ave, London, ON N5X 0L2For SaleMLS ID #X13460972, THRIVE REALTY GROUP INC.. TRREB
