Welcome to this well-cared-for 4-level detached split-level, offering 3+1 bedrooms on an impressive, mature treed lot in a well-established, desirable neighbourhood. The bright main level features a spacious living room highlighted by a large bay window, a practical kitchen with plenty of cabinetry and newer stainless steel appliances, and a comfortable dining area. Upstairs, you'll find three generously sized bedrooms and a full bathroom. The lower level provides additional living space with a large family room, a fourth bedroom, and a convenient powder room. The unfinished basement offers excellent storage and future potential, complete with a laundry area and utility room. Durable fibreglass roof shingles. A fantastic opportunity for buyers seeking generous living space, a beautiful oversized lot, and excellent potential in a sought-after community.
For sale
C$669,111
670 Grenfell Dr, London, ON N5X 2C5
4beds
2baths
Single Family Residence
Built in ----
9,618 Square Feet Lot
$-- Zestimate®
C$--/sqft
C$-- HOA
What's special
Impressive mature treed lotBright main levelLarge bay windowNewer stainless steel appliancesComfortable dining areaThree generously sized bedroomsLarge family room
- 3 days |
- 17 |
- 1 |
Zillow last checked:
Listing updated:
Listed by:
RE/MAX GOLD REALTY INC.
Source: TRREB,MLS®#: X13700510 Originating MLS®#: Toronto Regional Real Estate Board
Originating MLS®#: Toronto Regional Real Estate BoardFacts & features
Interior
Bedrooms & bathrooms
- Bedrooms: 4
- Bathrooms: 2
Bedroom
- Level: Second
- Dimensions: 4.06 x 2.77
Bedroom
- Level: Lower
- Dimensions: 3.25 x 2.77
Bedroom 2
- Level: Second
- Dimensions: 2.87 x 2.54
Bedroom 3
- Level: Main
- Dimensions: 3.86 x 3
Dining room
- Level: Main
- Dimensions: 3.58 x 3.38
Family room
- Level: Lower
- Dimensions: 6.02 x 4.42
Kitchen
- Level: Main
- Dimensions: 3.28 x 3.38
Laundry
- Level: Basement
- Dimensions: 1 x 3
Living room
- Level: Main
- Dimensions: 6.53 x 3.89
Heating
- Forced Air, Gas
Cooling
- Central Air
Features
- None
- Basement: Other
- Has fireplace: Yes
Interior area
- Living area range: 1100-1500 null
Property
Parking
- Total spaces: 4
- Parking features: Available
- Has garage: Yes
Features
- Pool features: None
Lot
- Size: 9,618 Square Feet
Details
- Parcel number: 080850286
Construction
Type & style
- Home type: SingleFamily
- Property subtype: Single Family Residence
Materials
- Aluminum Siding, Brick
- Foundation: Concrete Block
- Roof: Fibreglass Shingle
Utilities & green energy
- Sewer: Sewer
Community & HOA
Location
- Region: London
Financial & listing details
- Annual tax amount: C$5,029
- Date on market: 8/21/2026
Price history
Price history is unavailable.
Public tax history
Tax history is unavailable.
Climate risks
Neighborhood: Stoney Creek
Nearby schools
GreatSchools rating
No schools nearby
We couldn't find any schools near this home.
- C$--2 bd1 ba1k sqft744 Fanshawe Park Rd E #56A42B1E5, London, ON N5X2L9Off Market
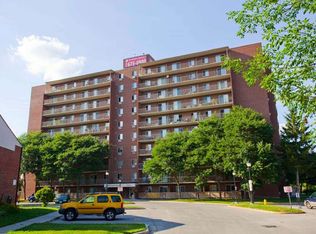
- C$--1 bd1 ba545 sqft744 Fanshawe Park Rd E #77E3BFE8A, London, ON N5X2L9Off Market
- C$1,2951 bd1 ba545 sqft744 Fanshawe Park Rd E #1014519, London, ON N5X2L9For Rent
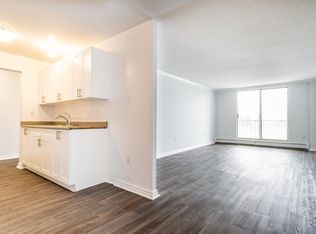
- C$1,5252 bd1 ba1k sqft744 Fanshawe Park Rd E #1014520, London, ON N5X2L9For Rent
- C$--2 bd1 ba1k sqft744 Fanshawe Park Rd E #724, London, ON N5X2L9Off Market
- C$---- bd1 ba390 sqft744 Fanshawe Park Rd E #1045367, London, ON N5X2L9Off Market
- C$--2 bd1 ba1k sqft724 Fanshawe Park Rd E #2B-1BA-1060SQFT, London, ON N5X2L8Off Market
- C$--1 bd1 ba545 sqft724 Fanshawe Park Rd E #1B-1BA-545SQFT, London, ON N5X2L8Off Market
Similar homes
- C$679,9004 bd2 ba-- sqft670 Glengyle Cres, London, ON N5X 1X7For Sale
 MLS ID #X13584020, RIGHT AT HOME REALTY. TRREB
 - C$584,9003 bd2 ba-- sqft1510 Perth Ave, London, ON N5V 2M5For Sale
 MLS ID #X13698808, SUTTON GROUP PREFERRED REALTY INC.. TRREB
 - C$624,9003 bd2 ba-- sqft1082 Chippewa Dr, London, ON N5V 2T7For Sale
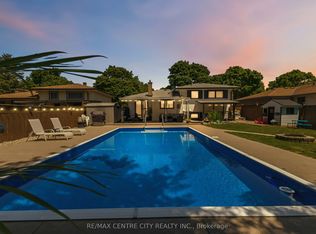 MLS ID #X13674558, RE/MAX CENTRE CITY REALTY INC.. TRREB
 - C$644,0004 bd2 ba-- sqft82 Lacey Cres, London, ON N6E 2E7For Sale
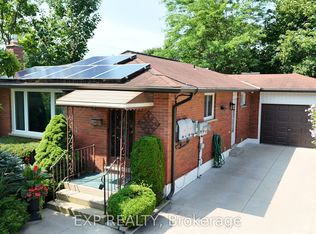 MLS ID #X13685672, EXP REALTY. TRREB
 - C$624,9003 bd3 ba-- sqft639 Dunboyne Cres, London, ON N5X 1X9For SaleMLS ID #X13480572, RE/MAX CENTRE CITY REALTY INC.. TRREB
- C$660,0004 bd2 ba-- sqft436 Base Line Rd E, London, ON N6C 2P6For SaleMLS ID #X13633104, BLUE FOREST REALTY INC.. TRREB
- C$559,9004 bd2 ba-- sqft138 Harding Cres, London, ON N6E 1G3For SaleMLS ID #X13703744, CENTURY 21 FIRST CANADIAN CORP. TRREB
- C$599,9004 bd2 ba927 sqft61 Godfrey Dr, London, ON N5V 2E8For SaleMLS ID #40847620, Rabia Azim, Broker of Record, Modern Solution Realty Inc.,. ITSO
- C$645,0004 bd2 ba-- sqft54 Manitoulin Dr, London, ON N5W 1M4For SaleMLS ID #X13657598, CENTURY 21 FIRST CANADIAN CORP. TRREB
- C$699,0004 bd2 ba-- sqft264 Ridgewood Cres, London, ON N6J 3G6For SaleMLS ID #X13531512, TEAM GLASSER REAL ESTATE BROKERAGE INC.. TRREB
- C$499,9994 bd2 ba-- sqft79 Sunrise Cres, London, ON N5V 4V8For SaleMLS ID #X13702456, LPT REALTY. TRREB
- C$699,9004 bd2 ba-- sqft580 Salway St, London, ON N6H 3P8For SaleMLS ID #X13465110, RE/MAX CENTRE CITY REALTY INC.. TRREB
- C$599,9004 bd2 ba-- sqft1588 Aldersbrook Rd, London, ON N6G 2Z3For SaleMLS ID #X13635854, RE/MAX GOLD REALTY INC.. TRREB
- C$659,9003 bd2 ba-- sqft474 Cheapside St, London, ON N5Y 3X3For SaleMLS ID #X13642796, RE/MAX a-b Realty Ltd Brokerage. TRREB
- C$549,9003 bd2 ba-- sqft58 Centre Cres N, London, ON N6J 2Z6For SaleMLS ID #X13693212, CENTURY 21 FIRST CANADIAN CORP. TRREB
- C$669,9994 bd3 ba-- sqft377 Griffith St, London, ON N6K 2S1For SaleMLS ID #X13536406, HOMELIFE/VISION REALTY INC.. TRREB
- C$699,0003 bd3 ba-- sqft714 Oakcrossing Rd, London, ON N6H 5V9For SaleMLS ID #X13672672, RE/MAX REAL ESTATE CENTRE INC.. TRREB
- C$624,9994 bd2 ba-- sqft146 Colette Dr, London, ON N6E 3R2For SaleMLS ID #X13653840, CENTURY 21 FIRST CANADIAN CORP. TRREB
- C$649,0003 bd3 ba-- sqft1642 Attawandaron Rd E, London, ON N6G 3M6For SaleMLS ID #X13467054, TEAM GLASSER REAL ESTATE BROKERAGE INC.. TRREB
- C$640,0004 bd2 ba-- sqft96 Langford Dr, Lucan Biddulph, ON N0M 2J0For SaleMLS ID #X13688596, RE/MAX WEST REALTY INC.. TRREB
