Welcome to The Maplewood by Wastell Homes - a thoughtfully crafted new build offering 2,153 sq. ft. of stylish and functional living in the highly desirable Cherrywood Trail community. This 4-bedroom, 2.5-bathroom two-storey home with a double-car garage is designed with modern families in mind and offers the perfect blend of comfort, quality, and everyday practicality. The bright, open-concept main floor features a spacious great room, a designer kitchen with quartz countertops, a dedicated breakfast area, mudroom access from the garage, and solid-surface flooring throughout the main level. Upstairs, the spacious primary suite includes a walk-in closet and private ensuite, while three additional bedrooms and second-floor laundry provide convenience for growing families. Quality finishes include luxury vinyl plank flooring, quartz counters in the kitchen and bathrooms, brick and siding exterior, and central air conditioning. Price reflects the temporary HST rebate for qualified purchasers, and customizations are available to personalize your new home. Located in an established neighbourhood - no living through surrounding construction - this sought-after community is close to Western University, University Hospital, shopping, schools, and everyday amenities. Situated on a 36' x 108' lot, only 6 lots remain.
For sale
C$819,900
1811 Cherrywood Trl, London, ON N6H 0E2
4beds
3baths
Single Family Residence
Built in ----
3,926 Square Feet Lot
$-- Zestimate®
C$--/sqft
C$-- HOA
What's special
Double-car garageBright open-concept main floorSpacious great roomDedicated breakfast areaSpacious primary suiteWalk-in closetPrivate ensuite
- 74 days |
- 8 |
- 0 |
Zillow last checked:
Listing updated:
Listed by:
CENTURY 21 FIRST CANADIAN CORP
Source: TRREB,MLS®#: X13168646 Originating MLS®#: London and St. Thomas Association of REALTORS
Originating MLS®#: London and St. Thomas Association of REALTORSFacts & features
Interior
Bedrooms & bathrooms
- Bedrooms: 4
- Bathrooms: 3
Primary bedroom
- Level: Second
- Dimensions: 3.35 x 4.57
Bedroom
- Level: Second
- Dimensions: 3.04 x 3.74
Bedroom
- Level: Basement
- Dimensions: 3.44 x 3.56
Bedroom 2
- Level: Second
- Dimensions: 3.71 x 3.84
Bedroom 3
- Level: Second
- Dimensions: 3.71 x 3.84
Breakfast
- Level: Main
- Dimensions: 3.59 x 3.47
Great room
- Level: Main
- Dimensions: 4.26 x 6.73
Great room
- Level: Basement
- Dimensions: 4.26 x 6.73
Kitchen
- Level: Main
- Dimensions: 3.59 x 3.26
Kitchen
- Level: Basement
- Dimensions: 3.5 x 2.13
Living room
- Level: Basement
- Dimensions: 3.5 x 3.56
Heating
- Forced Air, Gas
Cooling
- Central Air
Appliances
- Included: Water Heater
Features
- Basement: Full,Unfinished
- Has fireplace: Yes
Interior area
- Living area range: 2000-2500 null
Property
Parking
- Total spaces: 6
- Parking features: Garage
- Has garage: Yes
Features
- Stories: 2
- Pool features: None
Lot
- Size: 3,926 Square Feet
- Features: Rectangular Lot
Details
- Parcel number: 080561399
Construction
Type & style
- Home type: SingleFamily
- Property subtype: Single Family Residence
Materials
- Brick, Vinyl Siding
- Foundation: Concrete
- Roof: Asphalt Shingle
Utilities & green energy
- Sewer: Sewer
Community & HOA
Location
- Region: London
Financial & listing details
- Date on market: 5/25/2026
C
CENTURY 21 FIRST CANADIAN CORP
By pressing Contact Agent, you agree that the real estate professional identified above may call/text you about your search, which may involve use of automated means and pre-recorded/artificial voices. You don't need to consent as a condition of buying any property, goods, or services. Message/data rates may apply. You also agree to our Terms of Use. Zillow does not endorse any real estate professionals. We may share information about your recent and future site activity with your agent to help them understand what you're looking for in a home.
Price history
Price history is unavailable.
Public tax history
Tax history is unavailable.
Climate risks
Neighborhood: Hyde Oark
Nearby schools
GreatSchools rating
No schools nearby
We couldn't find any schools near this home.
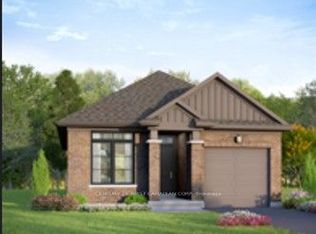
- C$747,9002 bd2 ba-- sqft1805 Cherrywood Trl N, London, ON N6H0E2For Sale
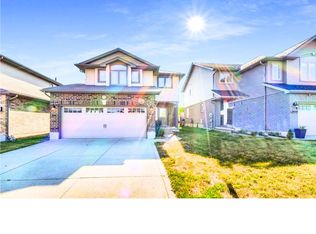
- C$1,5001 bd1 ba-- sqft2062 Cherrywood Trl #BASEMENT, London, ON N6H0C8For Rent
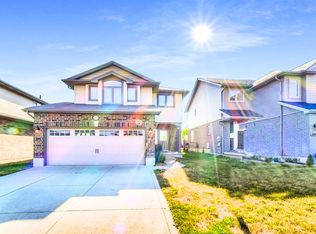
- C$--5 bd3 ba2.4k sqft2062 Cherrywood Trl, London, ON N6H0C8Off Market
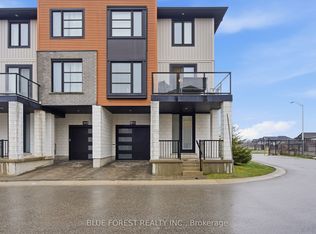
- C$545,0004 bd3 ba-- sqft933 Sarnia Rd, London, ON N6H0J7For Sale
- C$774,9994 bd4 ba-- sqft974 Bluegrass Dr, London, ON N6H0C9For Sale
- C$--3 bd2 ba1.8k sqft992 West Village Sq, London, ON N6H0J7Off Market
- C$--4 bd3 ba1.8k sqft858 West Village Sq #858, London, ON N6H0J7Off Market
- C$--4 bd3 ba1.8k sqft858 West Village Sq, London, ON N6H0J7Off Market
Similar homes
- C$747,9002 bd2 ba-- sqft1805 Cherrywood Trl N, London, ON N6H 0E2For SaleMLS ID #X13168650, CENTURY 21 FIRST CANADIAN CORP. TRREB
- C$800,9004 bd3 ba2.2k sqft1272 Sandbar St, London, ON N6G 0Y3For Sale
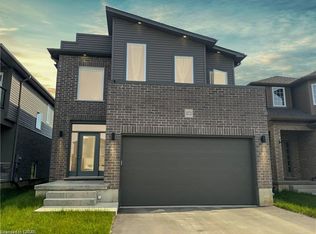 MLS ID #40841061, Aron Pinto, Broker, EXP REALTY. ITSO
 - C$979,9004 bd3 ba-- sqft1906 Fountain Grass Dr, London South, ON N6K 0K7New Construction
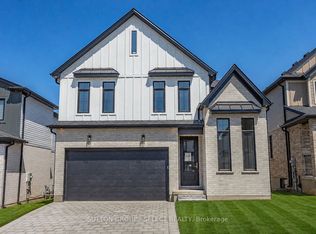 MLS ID #X13649426, SUTTON GROUP - SELECT REALTY. TRREB
 - C$819,9004 bd3 ba-- sqft3008 Buroak Dr, London, ON N6G 3M1New Construction
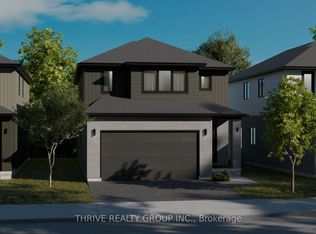 MLS ID #X12872786, THRIVE REALTY GROUP INC.. TRREB
 - C$820,0004 bd3 ba-- sqft2678 Bobolink Ln, London, ON N6M 0J9New ConstructionMLS ID #X13640680, ROYAL LEPAGE TRILAND PREMIER BROKERAGE. TRREB
- C$849,9004 bd4 ba-- sqft2819 Buroak Dr, London, ON N6G 0N7For SaleMLS ID #X13138166, ROYAL LEPAGE TRILAND PREMIER BROKERAGE. TRREB
- C$839,9004 bd4 ba-- sqft3002 Buroak Dr, London, ON N6G 3M1New ConstructionMLS ID #X12872764, THRIVE REALTY GROUP INC.. TRREB
- C$869,9004 bd3 ba-- sqft3164 Regiment Rd, London South, ON N6P 0L4New ConstructionMLS ID #X13573096, RIGHT AT HOME REALTY. TRREB
- C$774,9004 bd3 ba-- sqft2386 Jordan Blvd, London, ON N6G 3V8For SaleMLS ID #X12873204, THRIVE REALTY GROUP INC.. TRREB
- C$899,9005 bd4 ba-- sqft1181 Honeywood Dr N Lot 11, London, ON N6M 0L9For SaleMLS ID #X13640940, CENTURY 21 FIRST CANADIAN CORP. TRREB
- C$749,9004 bd3 ba-- sqft89 Marconi Ct, London, ON N5V 0C9For SaleMLS ID #X13617364, KING REALTY INC.. TRREB
- C$999,9004 bd3 ba-- sqftLOT 33 Upper West Ave, London, ON N6K 0M2For SaleMLS ID #X13620390, CENTURY 21 FIRST CANADIAN CORP. TRREB
- C$1,149,9005 bd3 ba-- sqft941 Longworth Rd, London, ON N6K 0C9For SaleMLS ID #X13643680, CENTURY 21 FIRST CANADIAN CORP. TRREB
- C$1,028,2504 bd3 ba-- sqftLOT 34 Upper West Ave, London, ON N6K 0M2For SaleMLS ID #X13620380, CENTURY 21 FIRST CANADIAN CORP. TRREB
- C$849,9004 bd3 ba-- sqft1203 Honeywood Dr, London, ON N6M 0L9For SaleMLS ID #X13214048, NU-VISTA PINNACLE REALTY BROKERAGE INC. TRREB
- C$890,0004 bd4 ba-- sqft64 Allister Dr, Middlesex Centre, ON N0L 1R0New ConstructionMLS ID #X13177790, TEAM GLASSER REAL ESTATE BROKERAGE INC.. TRREB
- C$836,3004 bd4 ba-- sqft2704 Bobolink Ln, London, ON N6M 0J9For SaleMLS ID #X12961408, ROYAL LEPAGE TRILAND PREMIER BROKERAGE. TRREB
- C$766,5004 bd3 ba-- sqft1591 Chickadee Trl, London, ON N6M 0K1For SaleMLS ID #X13163498, ROYAL LEPAGE TRILAND PREMIER BROKERAGE. TRREB
- C$769,0273 bd3 ba-- sqftLOT 178 Royal Magnolia Ave, London, ON N6P 0K2For SaleMLS ID #X12685318, BLUE FOREST REALTY INC.. TRREB
- C$887,6115 bd4 ba-- sqft1156 Honeywood Dr Lot 141, London, ON N6M 0M2For SaleMLS ID #X13610304, KING REALTY INC.. TRREB
