Welcome to 974 Bluegrass Drive, where style, comfort, and thoughtful design come together in this stunning former model home located in the highly sought after Clara Brenton school district. Boasting 4 spacious bedrooms and 4 beautifully appointed bathrooms, this exceptional residence offers the perfect blend of luxury and functionality for today's modern family. Step inside and you'll immediately appreciate the open-concept layout that seamlessly connects the living, dining, and kitchen spaces, creating the ideal setting for everyday living and effortless entertaining. Every room has been designed with comfort and quality in mind, making this home as practical as it is beautiful. Retreat to the impressive primary suite, where you'll find a generously sized bedroom, a spacious walk-in closet, and an ensuite designed to be your own private escape. Whether you're starting your morning or winding down after a long day, this elegant space offers the perfect combination of comfort and luxury. The professionally finished basement adds an incredible amount of living space and has been thoughtfully upgraded with Roxul R35 insulation, a quality subfloor system, and rough-ins for your future wet bar, giving you the flexibility to create the ultimate entertainment space, games room, or family retreat. Outside, the fully fenced backyard is ready for summer memories. Whether you're hosting family BBQs, enjoying evenings on the deck with friends, or watching kids and pets play safely, this outdoor space is designed to be enjoyed all season long. Offering premium finishes, exceptional upgrades, and the prestige of a former model home, 974 Bluegrass Drive is more than just a house-it's a place you'll be proud to call home.
For sale
C$774,999
974 Bluegrass Dr, London, ON N6H 0C9
4beds
4baths
Single Family Residence
Built in ----
3,941 Square Feet Lot
$-- Zestimate®
C$--/sqft
C$-- HOA
What's special
Open-concept layoutImpressive primary suiteGenerously sized bedroomSpacious walk-in closetProfessionally finished basementFully fenced backyardPremium finishes
- 4 hours |
- 2 |
- 0 |
Zillow last checked:
Listing updated:
Listed by:
THE REALTY FIRM INC.
Source: TRREB,MLS®#: X13643280 Originating MLS®#: London and St. Thomas Association of REALTORS
Originating MLS®#: London and St. Thomas Association of REALTORSFacts & features
Interior
Bedrooms & bathrooms
- Bedrooms: 4
- Bathrooms: 4
Bedroom
- Level: Second
- Dimensions: 4.35 x 5.13
Bedroom 2
- Level: Second
- Dimensions: 3.31 x 3.71
Bedroom 3
- Level: Second
- Dimensions: 3.06 x 3.54
Bedroom 4
- Level: Basement
- Dimensions: 3.07 x 3.84
Dining room
- Level: Main
- Dimensions: 3.42 x 2.36
Family room
- Level: Basement
- Dimensions: 4.67 x 6.5
Kitchen
- Level: Main
- Dimensions: 3.42 x 3.77
Laundry
- Level: Main
- Dimensions: 4.6 x 2.02
Living room
- Level: Main
- Dimensions: 4.6 x 5.23
Heating
- Forced Air, Gas
Cooling
- Central Air
Appliances
- Included: Water Heater Owned
Features
- Basement: Finished
- Has fireplace: Yes
Interior area
- Living area range: 1500-2000 null
Video & virtual tour
Property
Parking
- Total spaces: 4
- Parking features: Garage Door Opener
- Has garage: Yes
Features
- Stories: 2
- Pool features: None
Lot
- Size: 3,941 Square Feet
Details
- Parcel number: 080561471
Construction
Type & style
- Home type: SingleFamily
- Property subtype: Single Family Residence
Materials
- Brick, Vinyl Siding
- Foundation: Poured Concrete
- Roof: Asphalt Shingle
Utilities & green energy
- Sewer: Sewer
Community & HOA
Location
- Region: London
Financial & listing details
- Annual tax amount: C$5,423
- Date on market: 8/6/2026
T
THE REALTY FIRM INC.
By pressing Contact Agent, you agree that the real estate professional identified above may call/text you about your search, which may involve use of automated means and pre-recorded/artificial voices. You don't need to consent as a condition of buying any property, goods, or services. Message/data rates may apply. You also agree to our Terms of Use. Zillow does not endorse any real estate professionals. We may share information about your recent and future site activity with your agent to help them understand what you're looking for in a home.
Price history
Price history is unavailable.
Public tax history
Tax history is unavailable.
Climate risks
Neighborhood: Hyde Oark
Nearby schools
GreatSchools rating
No schools nearby
We couldn't find any schools near this home.
- C$1,5001 bd1 ba-- sqft2062 Cherrywood Trl #BASEMENT, London, ON N6H0C8For Rent
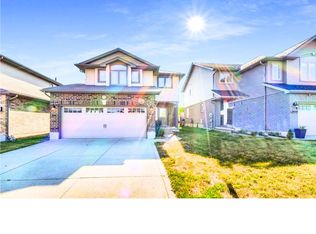
- C$--5 bd3 ba2.4k sqft2062 Cherrywood Trl, London, ON N6H0C8Off Market
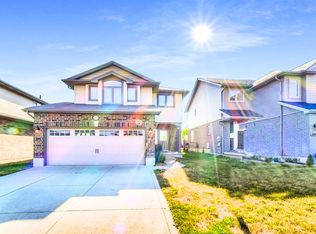
- C$545,0004 bd3 ba-- sqft933 Sarnia Rd, London, ON N6H0J7For Sale
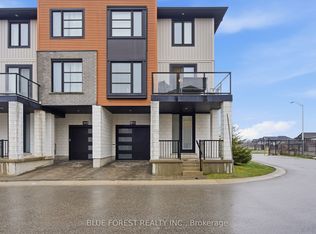
- C$819,9004 bd3 ba-- sqft1811 Cherrywood Trl, London, ON N6H0E2For Sale
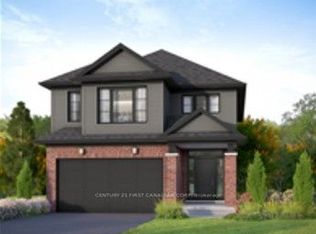
- C$747,9002 bd2 ba-- sqft1805 Cherrywood Trl N, London, ON N6H0E2For Sale
- C$--3 bd2 ba1.8k sqft992 West Village Sq, London, ON N6H0J7Off Market
- C$--4 bd3 ba1.8k sqft858 West Village Sq #858, London, ON N6H0J7Off Market
- C$--4 bd3 ba1.8k sqft858 West Village Sq, London, ON N6H0J7Off Market
Similar homes
- C$799,0005 bd4 ba-- sqft1197 Smither Rd, London, ON N6G 5R8For Sale
 MLS ID #X13631740, CENTURY 21 FIRST CANADIAN CORP. TRREB
 - C$739,0004 bd3 ba-- sqft884 Reeves Ave, London, ON N6G 0G9For Sale
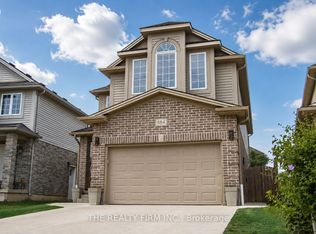 MLS ID #X13587688, THE REALTY FIRM INC.. TRREB
 - C$739,9004 bd4 ba-- sqft1218 Baird St, London, ON N6H 0G5For Sale
 MLS ID #X13551476, CENTURY 21 MYPRO REALTY. TRREB
 - C$599,9004 bd3 ba-- sqft340 Riverside Dr, London, ON N6H 1E9For Sale
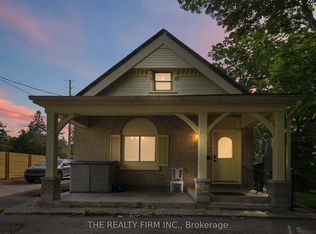 MLS ID #X13639732, THE REALTY FIRM INC.. TRREB
 - C$625,0003 bd3 ba-- sqft1167 Whetherfield St, London, ON N6H 5X1For SaleMLS ID #X13625112, THE REALTY FIRM INC.. TRREB
- C$769,0005 bd4 ba-- sqft2895 Petty Rd, London, ON N6L 0A7For SaleMLS ID #X13629626, PG DIRECT REALTY LTD.. TRREB
- C$719,9003 bd4 ba-- sqft1190 Silverfox Dr, London, ON N6G 0C8For SaleMLS ID #X13625344, SUTTON GROUP PREFERRED REALTY INC.. TRREB
- C$759,0003 bd3 ba-- sqft1189 Sandbar Dr, London, ON N6G 0G6For SaleMLS ID #X12832768, RIGHT AT HOME REALTY. TRREB
- C$734,9004 bd4 ba-- sqft712 Blackacres Blvd, London, ON N6G 0J1For SaleMLS ID #X13198974, RE/MAX a-b Realty Ltd Brokerage. TRREB
- C$764,9004 bd4 ba-- sqft6685 Navin Cres, London, ON N6P 0B7For SaleMLS ID #X13478120, SUTTON GROUP PREFERRED REALTY INC.. TRREB
- C$839,9005 bd4 ba-- sqft134 Moraine Ct, London, ON N6G 4Z1For SaleMLS ID #X13589280, HOMELIFE LANDMARK REALTY INC.. TRREB
- C$979,9993 bd4 ba-- sqft16 Fitzwilliam Blvd, London, ON N6H 5H9For SaleMLS ID #X13577974, THE REALTY FIRM INC.. TRREB
- C$1,055,0004 bd3 ba-- sqft6919 Raleigh Blvd, London, ON N6P 1V4For SaleMLS ID #X13634478, CENTURY 21 FIRST CANADIAN CORP. TRREB
- C$775,0002 bd2 ba-- sqft3278 Colonel Talbot Rd #210, London, ON N6P 1H4For SaleMLS ID #X13641888, OAK AND KEY REAL ESTATE. TRREB
- C$829,0004 bd3 ba-- sqft2960 Tokala Trl, London, ON N6G 0S6For SaleMLS ID #X13224804, RE/MAX ADVANTAGE REALTY LTD.. TRREB
- C$749,9995 bd4 ba-- sqft4369 Lismer Ln, London, ON N6L 0E1For SaleMLS ID #X13620814, SHRINE REALTY BROKERAGE LTD.. TRREB
- C$799,9004 bd4 ba-- sqft1389 Pleasantview Dr, London, ON N5X 4P8For SaleMLS ID #X13600164, THE REALTY FIRM INC.. TRREB
- C$869,9005 bd4 ba-- sqft3089 Pomeroy Blvd, London, ON N6P 1V7For SaleMLS ID #X13603194, PG DIRECT REALTY LTD.. TRREB
- C$699,0004 bd4 ba-- sqft2227 Evans Blvd, London, ON N6M 1L6For SaleMLS ID #X13614546, RE/MAX REALTY SERVICES INC.. TRREB
- C$849,0006 bd4 ba-- sqft2590 Tokala Trl, London, ON N6G 0L6For SaleMLS ID #X13543898, THE REALTY FIRM INC.. TRREB
