Woodfield Design + Build is proud to present the Monland Model, a stunning 2-story home with breathtaking curb appeal! This gorgeous property boasts 3 spacious bedrooms and 2.5 luxurious bathrooms. As you enter the home, you will be greeted by a warm and inviting living space that is flooded with natural light, creating an open and airy atmosphere. The modern kitchen spills into the spacious great room which is the perfect place to prepare delicious meals and entertain guests. Upstairs, you will find a cozy and relaxing primary bedroom that features a large closet and a private ensuite bathroom, complete with double vanities. The two additional bedrooms are equally spacious and offer plenty of natural light and closet space. The property also features a convenient 2-car garage. Located in lovely Lambeth, this home is just a short drive away from local shops, restaurants, and entertainment options and major highways. Don't miss out on this incredible opportunity to make this beautiful property your new home! Pricing includes recently announced HST rebate.
For sale
C$769,027
LOT 178 Royal Magnolia Ave, London, ON N6P 0K2
3beds
3baths
Single Family Residence
Built in ----
4,605 Square Feet Lot
$-- Zestimate®
C$--/sqft
C$-- HOA
What's special
Breathtaking curb appealFlooded with natural lightOpen and airy atmosphereModern kitchenSpacious great roomLarge closetPrivate ensuite bathroom
- 203 days |
- 6 |
- 0 |
Zillow last checked:
Listing updated:
Listed by:
BLUE FOREST REALTY INC.
Source: TRREB,MLS®#: X12685318 Originating MLS®#: London and St. Thomas Association of REALTORS
Originating MLS®#: London and St. Thomas Association of REALTORSFacts & features
Interior
Bedrooms & bathrooms
- Bedrooms: 3
- Bathrooms: 3
Heating
- Forced Air, Gas
Cooling
- Central Air
Appliances
- Included: Instant Hot Water
Features
- Floor Drain, Water Meter
- Basement: Full,Unfinished
- Has fireplace: Yes
Interior area
- Living area range: 1500-2000 null
Property
Parking
- Total spaces: 4
- Parking features: Private Double
- Has garage: Yes
Features
- Stories: 2
- Pool features: None
Lot
- Size: 4,605 Square Feet
Construction
Type & style
- Home type: SingleFamily
- Property subtype: Single Family Residence
Materials
- Brick, Board & Batten
- Foundation: Poured Concrete
- Roof: Fibreglass Shingle
Utilities & green energy
- Sewer: Sewer
Community & HOA
Location
- Region: London
Financial & listing details
- Date on market: 1/12/2026
BLUE FOREST REALTY INC.
BLUE FOREST REALTY INC.
By pressing Contact Agent, you agree that the real estate professional identified above may call/text you about your search, which may involve use of automated means and pre-recorded/artificial voices. You don't need to consent as a condition of buying any property, goods, or services. Message/data rates may apply. You also agree to our Terms of Use. Zillow does not endorse any real estate professionals. We may share information about your recent and future site activity with your agent to help them understand what you're looking for in a home.
Price history
Price history is unavailable.
Public tax history
Tax history is unavailable.
Climate risks
Neighborhood: Talbot
Nearby schools
GreatSchools rating
No schools nearby
We couldn't find any schools near this home.
- C$669,0003 bd3 ba-- sqft6453 Royal Magnolia Ave, London, ON N6P0K2For Sale

- C$1,043,9005 bd5 ba-- sqft6875 Heathwoods Ave, London South, ON N6P1H5New Construction

- C$879,9004 bd3 ba-- sqft6768 Heathwoods Ave, London South, ON N6P0M2New Construction

- C$724,8003 bd3 ba-- sqft6973 Heathwoods Ave, London, ON N6P0K2For Sale
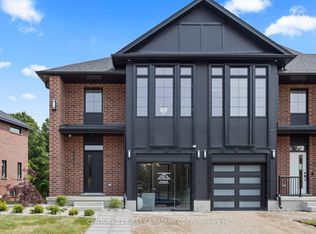
- C$594,8003 bd3 ba-- sqft6901 Heathwoods Ave, London, ON N6P0K2For Sale
- C$594,8003 bd3 ba-- sqft6905 Heathwoods Ave, London, ON N6P0K2For Sale
- C$594,8003 bd3 ba-- sqft6893 Heathwoods Ave, London, ON N6P0K2For Sale
- C$1,6002 bd1 ba-- sqft6437 Heathwoods Ave, London, ON N6P0K2For Rent
Similar homes
- C$869,9004 bd3 ba-- sqft3164 Regiment Rd, London South, ON N6P 0L4New Construction
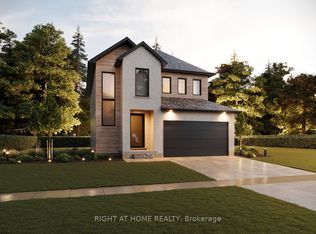 MLS ID #X13573096, RIGHT AT HOME REALTY. TRREB
 - C$749,9004 bd3 ba-- sqft3776 Stewart Ave, London, ON N6L 0J1For Sale
 MLS ID #X13461692, RIGHT AT HOME REALTY. TRREB
 - C$998,5003 bd3 ba-- sqftLOT 32 Heathwoods Ave, London South, ON N6P 1H5New Construction
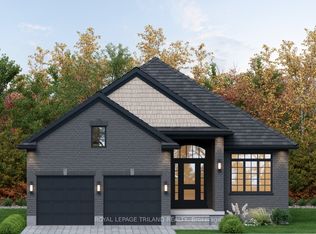 MLS ID #X12869788, ROYAL LEPAGE TRILAND REALTY. TRREB
 - C$800,9004 bd3 ba2.2k sqft1272 Sandbar St, London, ON N6G 0Y3For Sale
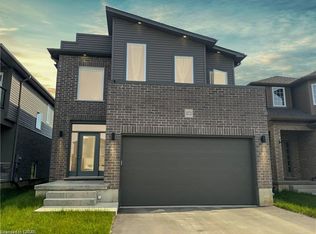 MLS ID #40841061, Aron Pinto, Broker, EXP REALTY. ITSO
 - C$773,3633 bd3 ba-- sqft39 Allister Dr, Middlesex Centre, ON N0L 1R0New ConstructionMLS ID #X13134230, ROYAL LEPAGE TRILAND REALTY. TRREB
- C$999,9004 bd3 ba-- sqftLOT 33 Upper West Ave, London, ON N6K 0M2For SaleMLS ID #X13620390, CENTURY 21 FIRST CANADIAN CORP. TRREB
- C$893,9802 bd2 ba-- sqft4383 Green Bnd, London, ON N6P 0K9For SaleMLS ID #X12930458, SUTTON GROUP - SELECT REALTY. TRREB
- C$775,0005 bd4 ba-- sqft1715 Fairfield Rd, London, ON N6M 0C4For SaleMLS ID #X13515948, RE/MAX TWIN CITY REALTY INC.. TRREB
- C$1,028,2504 bd3 ba-- sqftLOT 34 Upper West Ave, London, ON N6K 0M2For SaleMLS ID #X13620380, CENTURY 21 FIRST CANADIAN CORP. TRREB
- C$747,9002 bd2 ba-- sqft1805 Cherrywood Trl N, London, ON N6H 0E2For SaleMLS ID #X13168650, CENTURY 21 FIRST CANADIAN CORP. TRREB
- C$819,9004 bd3 ba-- sqft1811 Cherrywood Trl, London, ON N6H 0E2For SaleMLS ID #X13168646, CENTURY 21 FIRST CANADIAN CORP. TRREB
- C$791,0623 bd3 ba-- sqft43 Allister Dr, Middlesex Centre, ON N0L 1R0New ConstructionMLS ID #X13134816, ROYAL LEPAGE TRILAND REALTY. TRREB
- C$791,0623 bd3 ba-- sqft47 Allister Dr, Middlesex Centre, ON N0L 1R0New ConstructionMLS ID #X13156852, ROYAL LEPAGE TRILAND REALTY. TRREB
- C$766,5004 bd3 ba-- sqft1591 Chickadee Trl, London, ON N6M 0K1For SaleMLS ID #X13163498, ROYAL LEPAGE TRILAND PREMIER BROKERAGE. TRREB
- C$804,3363 bd3 ba-- sqft31 Allister Dr, Middlesex Centre, ON N0L 1R0New ConstructionMLS ID #X13129352, ROYAL LEPAGE TRILAND REALTY. TRREB
- C$589,9003 bd4 ba-- sqft4210 Calhoun Way #1, London, ON N6P 0L2For SaleMLS ID #X13600056, CENTURY 21 FIRST CANADIAN CORP. TRREB
- C$793,0004 bd3 ba-- sqft1585 Chickadee Trl, London, ON N6M 0K1For SaleMLS ID #X13206420, ROYAL LEPAGE TRILAND PREMIER BROKERAGE. TRREB
- C$817,6114 bd3 ba-- sqft27 Allister Dr, Middlesex Centre, ON N0L 1R0New ConstructionMLS ID #X13132766, ROYAL LEPAGE TRILAND REALTY. TRREB
- C$817,6114 bd3 ba-- sqft35 Allister Dr, Middlesex Centre, ON N0L 1R0New ConstructionMLS ID #X13134072, ROYAL LEPAGE TRILAND REALTY. TRREB
- C$711,4163 bd3 ba-- sqft1731 Fairfield Rd, London, ON N6M 0C4For SaleMLS ID #X12819530, RE/MAX TWIN CITY REALTY INC.. TRREB
