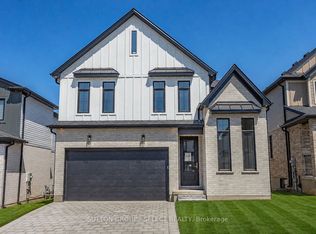
UNDER CONSTRUCTION by Johnstone Homes in the highly sought-after Heathwoods community. Scheduled for December 2026 occupancy, The Ellington offers 1,978 sq. ft. of thoughtfully designed living space and the rare opportunity to personalize your finishes while securing a home in one of southwest London's most desirable neighbourhoods. Situated on a premium 48-foot lot backing onto a future park with a beautifully treed rear backdrop, this exceptional 4-bedroom, 3-bathroom two-storey home perfectly blends privacy, nature, and modern family living. The bright open-concept main floor features 9-foot ceilings, engineered hardwood flooring throughout the principal living areas, generous finish allowances, and a stunning vaulted dining room ceiling that creates an inviting space for both everyday living and entertaining.Upstairs, four spacious bedrooms provide room for the whole family, including a luxurious primary suite complete with a double vanity and glass-tiled shower. The unfinished basement includes a 3-piece rough-in and offers endless potential for future living space tailored to your needs.Additional 40', 52', and 58' lots are available, including select south-facing lots with look-out and walk-out basement options. Builder-finished basements, custom decks, and other upgrades can also be arranged. Buyers are invited to tour the fully finished model home at 6875 Heathwoods Ave, open weekends. Ideally located minutes from Colonel Talbot amenities, parks, trails, schools and convenient access to Highways 401/402, Heathwoods offers the perfect balance of natural surroundings and urban convenience.Pricing reflects proposed 2026 HST rebates. Final rebate amounts and purchase price are subject to purchaser eligibility and the passage of applicable Provincial and Federal legislation. Conditions apply.
New construction
C$879,900
6768 Heathwoods Ave, London South, ON N6P 0M2
4beds
3baths
Single Family Residence
Built in ----
0 Square Feet Lot
$-- Zestimate®
C$--/sqft
C$-- HOA
What's special
Bright open-concept main floorFour spacious bedroomsLuxurious primary suiteDouble vanityGlass-tiled shower
- 46 days |
- 23 |
- 0 |
Zillow last checked:
Listing updated:
Listed by:
NU-VISTA PINNACLE REALTY BROKERAGE INC
Source: TRREB,MLS®#: X13489088 Originating MLS®#: London and St. Thomas Association of REALTORS
Originating MLS®#: London and St. Thomas Association of REALTORSFacts & features
Interior
Bedrooms & bathrooms
- Bedrooms: 4
- Bathrooms: 3
Heating
- Forced Air, Gas
Cooling
- Central Air
Features
- Basement: Full,Unfinished
- Has fireplace: No
Interior area
- Living area range: 1500-2000 null
Property
Parking
- Total spaces: 4
- Parking features: Private Double
- Has garage: Yes
Features
- Stories: 2
- Exterior features: Year Round Living
- Pool features: None
- Has view: Yes
- View description: Trees/Woods, Park/Greenbelt
Lot
- Size: 0 Square Feet
- Features: Park, Place Of Worship, Library, School, Rec./Commun.Centre, Skiing, Irregular Lot
Details
- Parcel number: 082131245
- Other equipment: Sump Pump
Construction
Type & style
- Home type: SingleFamily
- Property subtype: Single Family Residence
Materials
- Brick, Vinyl Siding
- Foundation: Poured Concrete
- Roof: Asphalt Shingle
Condition
- New construction: Yes
Utilities & green energy
- Sewer: Sewer
Community & HOA
Location
- Region: London South
Financial & listing details
- Date on market: 6/25/2026
Price history
Price history is unavailable.
Public tax history
Tax history is unavailable.
Climate risks
Neighborhood: Talbot
Nearby schools
GreatSchools rating
No schools nearby
We couldn't find any schools near this home.
- C$1,043,9005 bd5 ba-- sqft6875 Heathwoods Ave, London South, ON N6P1H5New Construction

- C$724,8003 bd3 ba-- sqft6973 Heathwoods Ave, London, ON N6P0K2For Sale
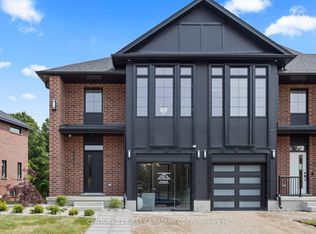
- C$594,8003 bd3 ba-- sqft6901 Heathwoods Ave, London, ON N6P0K2For Sale

- C$594,8003 bd3 ba-- sqft6905 Heathwoods Ave, London, ON N6P0K2For Sale

- C$594,8003 bd3 ba-- sqft6893 Heathwoods Ave, London, ON N6P0K2For Sale
- C$1,6002 bd1 ba-- sqft6437 Heathwoods Ave, London, ON N6P0K2For Rent
- C$2,1002 bd2 ba900 sqft3867 Petalpath Way #C, London, ON N6P0K2For Rent
- C$2,4003 bd2 ba1k sqft3867 Petalpath Way #A, London, ON N6P0K2For Rent
Similar homes
- C$869,9004 bd3 ba-- sqft3164 Regiment Rd, London South, ON N6P 0L4New Construction
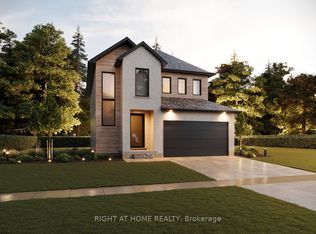 MLS ID #X13573096, RIGHT AT HOME REALTY. TRREB
 - C$769,0273 bd3 ba-- sqftLOT 178 Royal Magnolia Ave, London, ON N6P 0K2For Sale
 MLS ID #X12685318, BLUE FOREST REALTY INC.. TRREB
 - C$975,0003 bd3 ba-- sqft2363 Bakervilla St, London, ON N6P 0E5For Sale
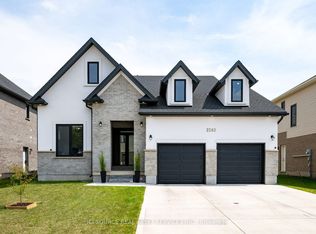 MLS ID #X13168174, ICI SOURCE REAL ASSET SERVICES INC.. TRREB
 - C$979,9004 bd3 ba-- sqft1906 Fountain Grass Dr, London South, ON N6K 0K7New Construction
 MLS ID #X13649426, SUTTON GROUP - SELECT REALTY. TRREB
 - C$998,5003 bd3 ba-- sqftLOT 32 Heathwoods Ave, London South, ON N6P 1H5New ConstructionMLS ID #X12869788, ROYAL LEPAGE TRILAND REALTY. TRREB
- C$1,079,0004 bd3 ba-- sqft2426 Red Thorne Ave, London, ON N6P 0E7For SaleMLS ID #X13099848, COLDWELL BANKER STAR REAL ESTATE. TRREB
- C$898,9803 bd3 ba-- sqft4387 Green Bnd, London, ON N6P 0K9For SaleMLS ID #X12934314, SUTTON GROUP - SELECT REALTY. TRREB
- C$899,9005 bd4 ba-- sqft1181 Honeywood Dr N Lot 11, London, ON N6M 0L9For SaleMLS ID #X13640940, CENTURY 21 FIRST CANADIAN CORP. TRREB
- C$893,9802 bd2 ba-- sqft4383 Green Bnd, London, ON N6P 0K9For SaleMLS ID #X12930458, SUTTON GROUP - SELECT REALTY. TRREB
- C$999,9004 bd3 ba-- sqftLOT 33 Upper West Ave, London, ON N6K 0M2For SaleMLS ID #X13620390, CENTURY 21 FIRST CANADIAN CORP. TRREB
- C$948,9803 bd3 ba-- sqft4395 Green Bnd, London, ON N6P 0K9For SaleMLS ID #X12938430, SUTTON GROUP - SELECT REALTY. TRREB
- C$785,0003 bd2 ba-- sqft3183 Pincombe Dr, London, ON N6L 0B4For SaleMLS ID #X13657318, CENTURY 21 FIRST CANADIAN CORP. TRREB
- C$1,028,2504 bd3 ba-- sqftLOT 34 Upper West Ave, London, ON N6K 0M2For SaleMLS ID #X13620380, CENTURY 21 FIRST CANADIAN CORP. TRREB
- C$820,0004 bd3 ba-- sqft2678 Bobolink Ln, London, ON N6M 0J9New ConstructionMLS ID #X13640680, ROYAL LEPAGE TRILAND PREMIER BROKERAGE. TRREB
- C$819,9004 bd3 ba-- sqft1811 Cherrywood Trl, London, ON N6H 0E2For SaleMLS ID #X13168646, CENTURY 21 FIRST CANADIAN CORP. TRREB
- C$1,099,0005 bd4 ba-- sqft4332 Green Bnd, London, ON N6P 0L1For SaleMLS ID #X13480022, NU-VISTA PINNACLE REALTY BROKERAGE INC. TRREB
- C$974,9004 bd4 ba-- sqft1378 Shields Pl, London, ON N6G 0Z8New ConstructionMLS ID #X13466004, CENTURY 21 FIRST CANADIAN CORP. TRREB
- C$849,9004 bd3 ba-- sqft1203 Honeywood Dr, London, ON N6M 0L9For SaleMLS ID #X13214048, NU-VISTA PINNACLE REALTY BROKERAGE INC. TRREB
- C$849,9004 bd4 ba-- sqft2819 Buroak Dr, London, ON N6G 0N7For SaleMLS ID #X13138166, ROYAL LEPAGE TRILAND PREMIER BROKERAGE. TRREB
- C$890,0004 bd4 ba-- sqft64 Allister Dr, Middlesex Centre, ON N0L 1R0New ConstructionMLS ID #X13177790, TEAM GLASSER REAL ESTATE BROKERAGE INC.. TRREB
