TO BE BUILT in FABULOUS HEATHWOODS PHASE 4 - Located in LOVELY LAMBETH! Situated on a Look-Out Lot backing onto farmland! WONDERFUL ONE Floor Design known as the ( modified WOODHAVEN ) - Featuring 1724 Sq Ft on Main Floor + 17 Sq Ft (open to below) PLUS an ADDITIONAL 844 Sq Ft Finished in the Lower Level - Quality Finishes Throughout! Separate Open Concept Dining Room - 2nd Bedroom can also be a DEN - Spacious Great Room with Cozy Gas Fireplace - Choice of Granite or Quartz Countertops - Customized Kitchen with Premium Cabinetry-Hardwood Floors throughout Main Level-Great SOUTH Location!!- Close to Several Popular Amenities! Easy Access to the 401 & 402! Experience the Difference and Quality Built by: WILLOW BRIDGE HOMES **PLS NOTE-PRICE REFLECTS HST REBATE
New construction
C$998,500
LOT 32 Heathwoods Ave, London South, ON N6P 1H5
3beds
3baths
Single Family Residence
Built in ----
5,433 Square Feet Lot
$-- Zestimate®
C$--/sqft
C$-- HOA
What's special
Wonderful one floor designQuality finishes throughout
- 165 days |
- 12 |
- 0 |
Zillow last checked:
Listing updated:
Listed by:
ROYAL LEPAGE TRILAND REALTY
Source: TRREB,MLS®#: X12869788 Originating MLS®#: London and St. Thomas Association of REALTORS
Originating MLS®#: London and St. Thomas Association of REALTORSFacts & features
Interior
Bedrooms & bathrooms
- Bedrooms: 3
- Bathrooms: 3
Primary bedroom
- Level: Main
- Dimensions: 3.78 x 4.93
Bedroom 2
- Level: Main
- Dimensions: 2.74 x 3.35
Bedroom 3
- Level: Lower
- Dimensions: 3.68 x 3.91
Breakfast
- Level: Main
- Dimensions: 2.79 x 3.05
Dining room
- Level: Main
- Dimensions: 3.25 x 3.71
Great room
- Level: Main
- Dimensions: 4.27 x 5.16
Kitchen
- Level: Ground
- Dimensions: 3.25 x 3.65
Recreation
- Level: Lower
- Dimensions: 6.96 x 6.45
Heating
- Forced Air, Gas
Cooling
- Central Air
Appliances
- Included: Instant Hot Water
Features
- Basement: Full,Partially Finished
- Has fireplace: Yes
- Fireplace features: Natural Gas
Interior area
- Living area range: 1500-2000 null
Property
Parking
- Total spaces: 4
- Parking features: Private Double
- Has garage: Yes
Features
- Pool features: None
Lot
- Size: 5,433 Square Feet
Details
- Parcel number: 082131190
Construction
Type & style
- Home type: SingleFamily
- Architectural style: Bungalow
- Property subtype: Single Family Residence
Materials
- Brick, Vinyl Siding
- Foundation: Concrete
- Roof: Asphalt Shingle
Condition
- New construction: Yes
Utilities & green energy
- Sewer: Sewer
Community & HOA
Location
- Region: London South
Financial & listing details
- Date on market: 3/11/2026
Price history
Price history is unavailable.
Public tax history
Tax history is unavailable.
Climate risks
Neighborhood: Talbot
Nearby schools
GreatSchools rating
No schools nearby
We couldn't find any schools near this home.
- C$314,9004,508 sqft6305 Heathwoods Ave, London, ON N6P0J5Lot/Land

- C$949,0005 bd5 ba-- sqft6517 Heathwoods Ave, London, ON N6P0J5For Sale

- C$--4 bd1 ba2.2k sqft6635 Royal Magnolia Ave #1, London, ON N6P0J7Off Market
- C$--1 bd1 ba700 sqft6635 Royal Magnolia Ave #2, London, ON N6P0J7Off Market
- C$649,9003 bd3 ba-- sqft6682 Hayward Dr, London, ON N6P0J5For Sale
- C$729,5003 bd4 ba-- sqft6366 Heathwoods Ave, London South, ON N6P1H5New Construction
- C$974,9004 bd4 ba-- sqft3924 Campbell St N, London, ON N6P0H7For Sale
- C$--4 bd3 ba2.4k sqft3924 Big Leaf Trl, London, ON N6P0K1Off Market
Similar homes
- C$999,9004 bd3 ba-- sqftLOT 33 Upper West Ave, London, ON N6K 0M2For Sale
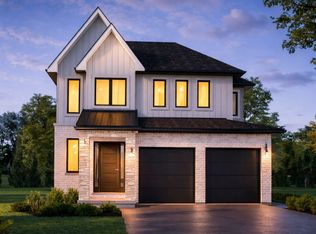 MLS ID #X13620390, CENTURY 21 FIRST CANADIAN CORP. TRREB
 - C$970,9004 bd3 ba-- sqft36 Benner Blvd Lot 66, Middlesex Centre, ON N0L 1R0New Construction
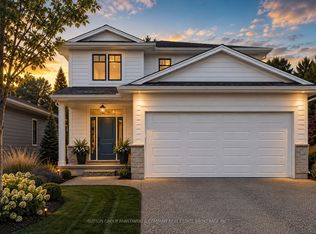 MLS ID #X13697612, SUTTON GROUP PAWLOWSKI & COMPANY REAL ESTATE BROKERAGE INC.. TRREB
 - C$869,9004 bd3 ba-- sqft3164 Regiment Rd, London South, ON N6P 0L4New Construction
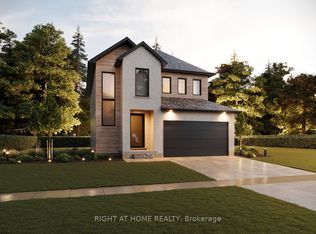 MLS ID #X13573096, RIGHT AT HOME REALTY. TRREB
 - C$769,0273 bd3 ba-- sqftLOT 178 Royal Magnolia Ave, London, ON N6P 0K2For Sale
 MLS ID #X12685318, BLUE FOREST REALTY INC.. TRREB
 - C$1,028,2504 bd3 ba-- sqftLOT 34 Upper West Ave, London, ON N6K 0M2For SaleMLS ID #X13620380, CENTURY 21 FIRST CANADIAN CORP. TRREB
- C$1,099,0005 bd4 ba-- sqft4332 Green Bnd, London, ON N6P 0L1For SaleMLS ID #X13480022, NU-VISTA PINNACLE REALTY BROKERAGE INC. TRREB
- C$929,9004 bd3 ba-- sqft56 Allister Dr Lot 101, Middlesex Centre, ON N0L 1R0New ConstructionMLS ID #X13697606, SUTTON GROUP PAWLOWSKI & COMPANY REAL ESTATE BROKERAGE INC.. TRREB
- C$1,299,9004 bd4 ba-- sqft7290 Silver Creek Cir, London, ON N6P 0G9For SaleMLS ID #X13489510, RE/MAX CENTRE CITY REALTY INC.. TRREB
- C$1,399,9005 bd5 ba-- sqft3501 Silverleaf Chase, London, ON N6P 0G7For SaleMLS ID #X13674404, NU-VISTA PINNACLE REALTY BROKERAGE INC. TRREB
- C$969,9003 bd3 ba-- sqft190 Timberwalk Trl Lot 16, Middlesex Centre, ON N0M 2A0New ConstructionMLS ID #X13697710, SUTTON GROUP PAWLOWSKI & COMPANY REAL ESTATE BROKERAGE INC.. TRREB
- C$893,9802 bd2 ba-- sqft4383 Green Bnd, London, ON N6P 0K9For SaleMLS ID #X12930458, SUTTON GROUP - SELECT REALTY. TRREB
- C$649,9003 bd3 ba-- sqft6682 Hayward Dr, London, ON N6P 0J5For SaleMLS ID #X13579354, ROYAL LEPAGE TRILAND REALTY. TRREB
- C$1,199,9002 bd2 ba-- sqft325 Manhattan Dr, London, ON N6K 0L5New ConstructionMLS ID #X13240834, RIGHT AT HOME REALTY. TRREB
- C$1,040,0004 bd4 ba-- sqft1480 Medway Park Dr, London, ON N6G 5C7For SaleMLS ID #X13480154, ROYAL LEPAGE TRILAND REALTY. TRREB
- C$964,9004 bd3 ba-- sqft52 Allister Dr Lot 102, Middlesex Centre, ON N0L 1R0New ConstructionMLS ID #X13600376, SUTTON GROUP PAWLOWSKI & COMPANY REAL ESTATE BROKERAGE INC.. TRREB
- C$1,339,0004 bd4 ba-- sqft1011 Longworth Rd, London South, ON N6K 0C9New ConstructionMLS ID #X13575400, SOTHEBY'S INTERNATIONAL REALTY CANADA. TRREB
- C$1,065,9004 bd3 ba-- sqft111 Timberwalk Trl Lot 44, Middlesex Centre, ON N0M 2A0New ConstructionMLS ID #X13697570, SUTTON GROUP PAWLOWSKI & COMPANY REAL ESTATE BROKERAGE INC.. TRREB
- C$1,061,9752 bd2 ba-- sqft2216 Linkway Blvd, London, ON N6K 0K9For SaleMLS ID #X13169716, CENTURY 21 FIRST CANADIAN CORP. TRREB
- C$1,093,9004 bd3 ba-- sqft123 Timberwalk Trl Lot 41, Middlesex Centre, ON N0M 2A0New ConstructionMLS ID #X13697530, SUTTON GROUP PAWLOWSKI & COMPANY REAL ESTATE BROKERAGE INC.. TRREB
- C$1,359,0005 bd4 ba-- sqft3373 Regiment Rd, London, ON N6P 0H2For SaleMLS ID #X13627982, CENTURY 21 FIRST CANADIAN CORP. TRREB
