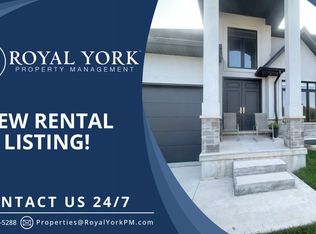
TO BE BUILT: Exceptional value listed Exclusive of HST. Welcome to your dream home in the heart of Talbot Village. Mapleton Homes is now offering one their latest Designs. "The Aberdeen ll" is a modern masterpiece that offers the perfect blend of contemporary design and convenience, providing an exceptional living experience. Step into luxury as you explore the features of this immaculate model home. The Aberdeen ll (Elevation-B) plan serves as a testament to the versatility and luxury that awaits you. Open Concept Living: Enter the spacious 2 storey foyer and be greeted by an abundance of natural light flowing through the open-concept livings paces. The seamless flow from the living room in to the kitchen/dining creates a welcoming atmosphere for both relaxation and entertaining. The gourmet kitchen is a culinary delight, with quartz countertops, and centre island. Ample cabinet space makes this kitchen both functional and beautiful. Retreat to the indulgent primary suite, featuring a generously sized bedroom, a walk-in closet, and a spa-like ensuite bathroom. Make an appointment or stop by our builder model and see the variety of plans and options Mapleton Homes has to offer. Note: Enhanced Rebate subject to purchaser eligibility.
New construction
C$869,900
3164 Regiment Rd, London South, ON N6P 0L4
4beds
3baths
Single Family Residence
Built in ----
4,675 Square Feet Lot
$-- Zestimate®
C$--/sqft
C$-- HOA
What's special
Abundance of natural lightOpen-concept living spacesGourmet kitchenQuartz countertopsCentre islandAmple cabinet spaceIndulgent primary suite
- 68 days
- 24
- 0
Zillow last checked:
Listing updated:
Listed by:
RIGHT AT HOME REALTY
Source: TRREB,MLS®#: X13573096 Originating MLS®#: London and St. Thomas Association of REALTORS
Originating MLS®#: London and St. Thomas Association of REALTORSFacts & features
Interior
Bedrooms & bathrooms
- Bedrooms: 4
- Bathrooms: 3
Heating
- Forced Air, Gas
Cooling
- Central Air
Features
- Water Meter
- Basement: Full,Unfinished
- Has fireplace: Yes
- Fireplace features: Electric
Interior area
- Living area range: 1500-2000 null
Property
Parking
- Total spaces: 4
- Parking features: Private Double, Garage Door Opener
- Has garage: Yes
Features
- Stories: 2
- Pool features: None
Lot
- Size: 4,675 Square Feet
- Features: Golf, Hospital, Library, Place Of Worship, School, School Bus Route, Rectangular Lot
- Topography: Flat
Details
- Parcel number: 082093453
- Other equipment: Air Exchanger, Sump Pump
Construction
Type & style
- Home type: SingleFamily
- Property subtype: Single Family Residence
Materials
- Stone, Brick
- Foundation: Poured Concrete
- Roof: Asphalt Shingle
Condition
- New construction: Yes
Utilities & green energy
- Sewer: Sewer
Community & HOA
Location
- Region: London South
Financial & listing details
- Date on market: 7/16/2026
Price history
Price history is unavailable.
Public tax history
Tax history is unavailable.
Climate risks
Neighborhood: Talbot
Nearby schools
GreatSchools rating
No schools nearby
We couldn't find any schools near this home.


Similar homes
- C$870,0004 bd3 ba-- sqft3112 Regiment Rd W, London, ON N6P 0L4For Sale
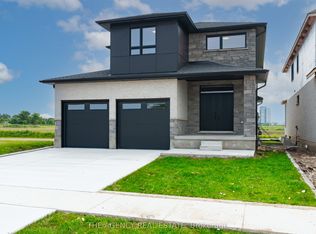 MLS ID #X13592024, THE AGENCY REAL ESTATE. TRREB
 - C$849,0004 bd3 ba-- sqft3108 Tillmann Rd, London, ON N6P 0B8For Sale
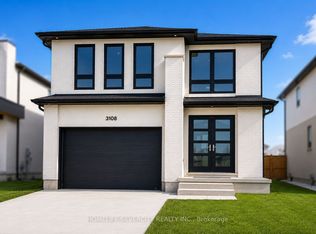 MLS ID #X13724848, HOMELIFE SILVERCITY REALTY INC.. TRREB
 - C$979,8004 bd3 ba-- sqft4344 Green Bnd, London, ON N6P 0L1For Sale
 MLS ID #X13731132, SUTTON GROUP - SELECT REALTY. TRREB
 - C$769,0273 bd3 ba-- sqftLOT 178 Royal Magnolia Ave, London, ON N6P 0K2For Sale
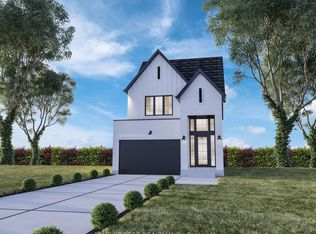 MLS ID #X12685318, BLUE FOREST REALTY INC.. TRREB
