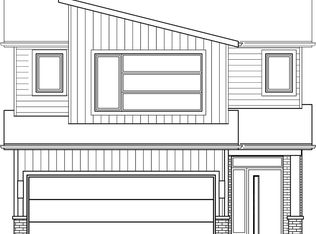
**NEW PRICE NOW INCLUDES HST REBATE!** Elevate Your Everyday with The Hazel Enhanced Plan by Foxwood Homes! Step into exceptional living with the Hazel Enhanced Plan a stunning2,418 sq. ft. showpiece designed for todays modern lifestyle. This beautifully crafted 4-bedroom, 3.5-bath home offers the ultimate blend of style, comfort, and flexibility including TWO private ensuites and a main floor office/den, perfect for working from home or getting creative. Love to host? You'll feel right at home in the open-concept great room, made for lively dinner parties, game nights, and cozy evenings by the fire. The chef-inspired kitchen is a dream for foodies and entertainers alike, while the seamless flow to your outdoor living space makes indoor-outdoor entertaining effortless. Upstairs, discover your own personal retreat in the primary suite, complete with a spa-worthy ensuite and a walk-in closet so spacious it might just spark a wardrobe upgrade. Three additional bedrooms including a second ensuite for guests or teens plus convenient second-floor laundry ensure there's room (and privacy) for everyone. Located in the vibrant Gates of Hyde Park, you'll be steps from brand-new schools, lush parks, and convenient shopping, all in one of the most sought-after neighbourhoods in the city. This home is TO BE BUILT, giving you the power to personalize your finishes and choose from Standard, Craftsman, or Modern exterior elevations to suit your style. With multiple floorplans and prime lots available, the opportunity to build your dream home has never looked better. The Hazel Enhanced Plan by Foxwood Homes Designed for Living. Built for You. Call today and start your next chapter in Gates of Hyde Park! Join us for our Open House each Sunday at our Model Home at 3096 Buroak Drive (Lot 10) between 2pm - 4pm. See you there!
New construction
C$839,900
3002 Buroak Dr, London, ON N6G 3M1
4beds
4baths
Single Family Residence
Built in ----
4,139 Square Feet Lot
$-- Zestimate®
C$--/sqft
C$-- HOA
What's special
Two private ensuitesOpen-concept great roomChef-inspired kitchenWalk-in closetSecond-floor laundry
- 152 days |
- 9 |
- 0 |
Zillow last checked:
Listing updated:
Listed by:
THRIVE REALTY GROUP INC.
Source: TRREB,MLS®#: X12872764 Originating MLS®#: London and St. Thomas Association of REALTORS
Originating MLS®#: London and St. Thomas Association of REALTORSFacts & features
Interior
Bedrooms & bathrooms
- Bedrooms: 4
- Bathrooms: 4
Primary bedroom
- Level: Second
- Dimensions: 4.57 x 4.65
Bedroom 2
- Level: Second
- Dimensions: 4.06 x 3.05
Bedroom 3
- Level: Second
- Dimensions: 4.06 x 3.05
Bedroom 4
- Level: Second
- Dimensions: 4.19 x 3.35
Dining room
- Level: Main
- Dimensions: 2.74 x 2.5
Great room
- Level: Main
- Dimensions: 4.95 x 6.48
Kitchen
- Level: Main
- Dimensions: 2.74 x 3.96
Laundry
- Level: Second
- Dimensions: 2.08 x 2.33
Mud room
- Level: Main
- Dimensions: 3.02 x 1.62
Office
- Level: Main
- Dimensions: 3.4 x 3.2
Heating
- Forced Air, Gas
Cooling
- Central Air
Features
- None
- Basement: Full
- Has fireplace: No
Interior area
- Living area range: 2000-2500 null
Property
Parking
- Total spaces: 4
- Parking features: Private
- Has garage: Yes
Features
- Stories: 2
- Pool features: None
Lot
- Size: 4,139 Square Feet
- Features: School
Details
- Parcel number: 081382879
Construction
Type & style
- Home type: SingleFamily
- Property subtype: Single Family Residence
Materials
- Brick, Vinyl Siding
- Foundation: Poured Concrete
- Roof: Shingle
Condition
- New construction: Yes
Utilities & green energy
- Sewer: Sewer
Community & HOA
Location
- Region: London
Financial & listing details
- Date on market: 3/11/2026
Price history
Price history is unavailable.
Public tax history
Tax history is unavailable.
Climate risks
Neighborhood: Fox Hollow
Nearby schools
GreatSchools rating
No schools nearby
We couldn't find any schools near this home.
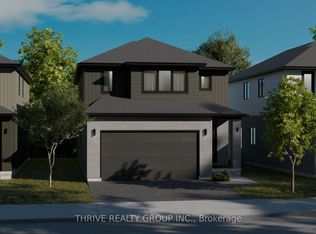
- C$819,9004 bd3 ba-- sqft3008 Buroak Dr, London, ON N6G3M1New Construction
- C$--5 bd3 ba2.3k sqft3052 Buroak Dr, London, ON N6G3M1Off Market
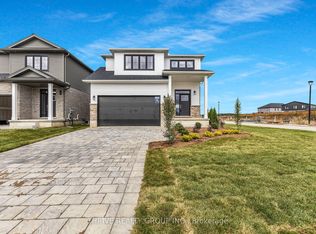
- C$819,9004 bd3 ba-- sqft3076 Buroak Dr, London, ON N6G3M1For Sale
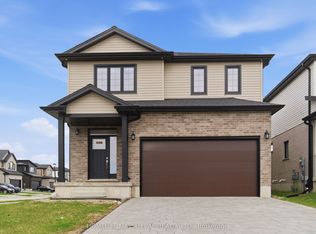
- C$849,0004 bd3 ba-- sqft1566 Wright Cres, London, ON N6G3R6For Sale
- C$--4 bd4 ba2k sqft1498 Twilite Blvd, London, ON N6G3P2Off Market
- C$--4 bd4 ba2k sqft1498 Twilite Blvd #1498, London, ON N6G3P2Off Market
- C$774,9004 bd3 ba-- sqft2386 Jordan Blvd, London, ON N6G3V8For Sale
- C$2,9994 bd3 ba-- sqft1520 S Twilite Blvd, London, ON N6G3P2For Rent
Similar homes
- C$819,9004 bd3 ba-- sqft3008 Buroak Dr, London, ON N6G 3M1New ConstructionMLS ID #X12872786, THRIVE REALTY GROUP INC.. TRREB
- C$774,9004 bd3 ba-- sqft2386 Jordan Blvd, London, ON N6G 3V8For Sale
 MLS ID #X12873204, THRIVE REALTY GROUP INC.. TRREB
 - C$889,0004 bd3 ba-- sqft2149 Tokala Trl, London, ON N6G 0Z7For Sale
 MLS ID #X13633744, EVEREST REALTY LTD.. TRREB
 - C$849,9004 bd4 ba-- sqft2819 Buroak Dr, London, ON N6G 0N7For Sale
 MLS ID #X13138166, ROYAL LEPAGE TRILAND PREMIER BROKERAGE. TRREB
 - C$924,7004 bd3 ba-- sqft2538 Buroak Dr, London, ON N6G 3X7For SaleMLS ID #X13236838, SUTTON GROUP - SELECT REALTY. TRREB
- C$819,9004 bd3 ba-- sqft1811 Cherrywood Trl, London, ON N6H 0E2For SaleMLS ID #X13168646, CENTURY 21 FIRST CANADIAN CORP. TRREB
- C$974,9004 bd4 ba-- sqft1378 Shields Pl, London, ON N6G 0Z8New ConstructionMLS ID #X13466004, CENTURY 21 FIRST CANADIAN CORP. TRREB
- C$929,0005 bd4 ba-- sqft2080 Wateroak Dr, London, ON N6G 0P9For SaleMLS ID #X12786278, SUTTON GROUP - SELECT REALTY. TRREB
- C$800,9004 bd3 ba2.2k sqft1272 Sandbar St, London, ON N6G 0Y3For SaleMLS ID #40841061, Aron Pinto, Broker, EXP REALTY. ITSO
- C$---- bd-- ba-- sqft1596 Noah Bnd, London North, ON N6G 5S1Off Market
- C$979,9004 bd3 ba-- sqft1906 Fountain Grass Dr, London South, ON N6K 0K7New ConstructionMLS ID #X13649426, SUTTON GROUP - SELECT REALTY. TRREB
- C$820,0004 bd3 ba-- sqft2678 Bobolink Ln, London, ON N6M 0J9New ConstructionMLS ID #X13640680, ROYAL LEPAGE TRILAND PREMIER BROKERAGE. TRREB
- C$869,9004 bd3 ba-- sqft3164 Regiment Rd, London South, ON N6P 0L4New ConstructionMLS ID #X13573096, RIGHT AT HOME REALTY. TRREB
- C$899,9005 bd4 ba-- sqft1181 Honeywood Dr N Lot 11, London, ON N6M 0L9For SaleMLS ID #X13640940, CENTURY 21 FIRST CANADIAN CORP. TRREB
- C$999,9004 bd3 ba-- sqftLOT 33 Upper West Ave, London, ON N6K 0M2For SaleMLS ID #X13620390, CENTURY 21 FIRST CANADIAN CORP. TRREB
- C$859,9994 bd3 ba-- sqft235 Byers St, London, ON N6L 0J2For SaleMLS ID #X13518340, ROYAL LEPAGE TRILAND REALTY. TRREB
- C$1,028,2504 bd3 ba-- sqftLOT 34 Upper West Ave, London, ON N6K 0M2For SaleMLS ID #X13620380, CENTURY 21 FIRST CANADIAN CORP. TRREB
- C$836,3004 bd4 ba-- sqft2704 Bobolink Ln, London, ON N6M 0J9For SaleMLS ID #X12961408, ROYAL LEPAGE TRILAND PREMIER BROKERAGE. TRREB
- C$729,9003 bd2 ba-- sqft2650 Buroak Dr #54, London, ON N6G 0Z9For SaleMLS ID #X13047800, RE/MAX ADVANTAGE REALTY LTD.. TRREB
- C$799,0006 bd4 ba-- sqft1573 Dylan St, London, ON N5V 0B9For SaleMLS ID #X13232630, RE/MAX REALTY SERVICES INC.. TRREB
