HUGE INCENTIVE ALERT!! For a Limited Time, Qualified Buyers Save the Government HST. Welcome to Kilworth Heights West, one of Middlesex Centre's most desirable new communities, where small-town charm meets everyday convenience just minutes from London's sought-after Riverbend area. Enjoy nearby parks, walking trails, excellent schools, golf, recreation, shopping, restaurants & quick access to Highway 402, all while experiencing the relaxed lifestyle that makes Kilworth such an exceptional place to call home. TO BE BUILT by Award-Winning Melchers Developments Inc., a family-owned builder recognized for exceptional craftsmanship, timeless design & a truly personalized building experience. Work directly with their in-house architectural team, enjoy professional décor consultations, customize plans to suit your lifestyle & build with confidence knowing every home is backed by a full Tarion Warranty & outstanding standard finishes. This thoughtfully designed 2-storey offers 2,550 sq ft with 4 spacious bedrooms, 2.5 bathrooms, a bright main floor den perfect for a home office, an open-concept kitchen with centre island, walk-in pantry, dinette & great room designed for everyday living & entertaining. A practical mudroom off the double garage keeps life organized, while the second-floor laundry adds everyday convenience. The spacious primary suite features a walk-in closet & ensuite, while three additional bedrooms provide flexibility for growing families, guests or hobbies. An unfinished lower level offers future potential to expand as your needs evolve. Visit our beautifully appointed Model Homes at 110 Timberwalk Trail, Ilderton, & Lot #25 - 29 Dearing Dr., Grand Bend, open most Saturdays & Sundays from 2-4 PM. Start building the home you've always wanted while this limited-time Government HST Savings incentive is available. NOTE: Photos are of a similar model home for reference purposes only & may show upgrades, finishes & features not included in the base price.
New construction
C$964,900
52 Allister Dr Lot 102, Middlesex Centre, ON N0L 1R0
4beds
3baths
Single Family Residence
Built in ----
4,600 Square Feet Lot
$-- Zestimate®
C$--/sqft
C$-- HOA
What's special
Walk-in pantryDouble garageSpacious primary suiteWalk-in closet
- 24 days |
- 6 |
- 0 |
Zillow last checked:
Listing updated:
Listed by:
SUTTON GROUP PAWLOWSKI & COMPANY REAL ESTATE BROKERAGE INC.
Source: TRREB,MLS®#: X13600376 Originating MLS®#: London and St. Thomas Association of REALTORS
Originating MLS®#: London and St. Thomas Association of REALTORSFacts & features
Interior
Bedrooms & bathrooms
- Bedrooms: 4
- Bathrooms: 3
Primary bedroom
- Level: Second
- Dimensions: 5.52 x 4.18
Bedroom
- Level: Second
- Dimensions: 3.05 x 3.39
Bedroom
- Level: Second
- Dimensions: 4.18 x 5.52
Bedroom
- Level: Second
- Dimensions: 3.74 x 3.05
Den
- Level: Main
- Dimensions: 2.99 x 3.54
Dining room
- Level: Main
- Dimensions: 2.71 x 4.23
Kitchen
- Level: Main
- Dimensions: 3.66 x 4.39
Laundry
- Level: Second
- Dimensions: 0 x 0
Mud room
- Level: Main
- Dimensions: 0 x 0
Heating
- Forced Air, Gas
Cooling
- Central Air
Features
- ERV/HRV, Upgraded Insulation
- Basement: Full,Unfinished
- Has fireplace: Yes
- Fireplace features: Natural Gas, Family Room
Interior area
- Living area range: 2500-3000 null
Property
Parking
- Total spaces: 4
- Parking features: Inside Entrance, Private Double, Garage Door Opener
- Has garage: Yes
Features
- Stories: 2
- Pool features: None
Lot
- Size: 4,600 Square Feet
- Features: Library, Park, Rec./Commun.Centre, School, School Bus Route
Details
- Parcel number: 085021769
- Other equipment: Air Exchanger, Sump Pump
Construction
Type & style
- Home type: SingleFamily
- Property subtype: Single Family Residence
Materials
- Brick, Stone
- Foundation: Poured Concrete
- Roof: Asphalt Shingle
Condition
- New construction: Yes
Utilities & green energy
- Sewer: Sewer
Community & HOA
Community
- Security: Smoke Detector(s), Carbon Monoxide Detector(s)
Location
- Region: Middlesex Centre
Financial & listing details
- Date on market: 7/23/2026
Price history
Price history is unavailable.
Public tax history
Tax history is unavailable.
Climate risks
Neighborhood: Komoka
Nearby schools
GreatSchools rating
No schools nearby
We couldn't find any schools near this home.
- C$899,9002 bd2 ba-- sqft60 Allister Dr LOT 100, Middlesex Centre, ON N0L1R0New Construction

- C$890,0004 bd4 ba-- sqft64 Allister Dr, Middlesex Centre, ON N0L1R0New Construction

- C$791,0623 bd3 ba-- sqft47 Allister Dr, Middlesex Centre, ON N0L1R0New Construction
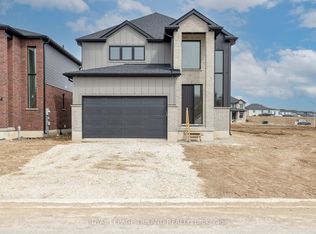
- C$791,0623 bd3 ba-- sqft43 Allister Dr, Middlesex Centre, ON N0L1R0New Construction
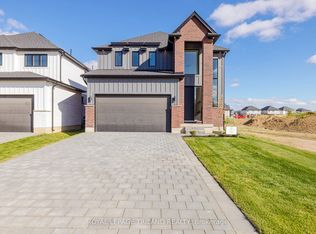
- C$773,3633 bd3 ba-- sqft39 Allister Dr, Middlesex Centre, ON N0L1R0New Construction
- C$815,0004 bd3 ba-- sqft72 Allister Dr, Middlesex Centre, ON N0L1R0New Construction
- C$817,6114 bd3 ba-- sqft35 Allister Dr, Middlesex Centre, ON N0L1R0New Construction
- C$790,0003 bd3 ba-- sqft67 Allister Dr, Middlesex Centre, ON N0L1R0For Sale
Similar homes
- C$924,9004 bd4 ba-- sqft19 Kaiser Ln, Middlesex Centre, ON N0L 1R0For Sale
 MLS ID #X13585622, SUTTON GROUP PREFERRED REALTY INC.. TRREB
 - C$929,0004 bd4 ba-- sqft260 Crestview Dr, Middlesex Centre, ON N0L 1R0New Construction
 MLS ID #X13046702, NU-VISTA PINNACLE REALTY BROKERAGE INC. TRREB
 - C$865,0003 bd2 ba-- sqft70 Benner Blvd, Middlesex Centre, ON N0L 1R0New ConstructionMLS ID #X13499272, TEAM GLASSER REAL ESTATE BROKERAGE INC.. TRREB
- C$1,189,9004 bd3 ba-- sqft87 Allister Dr Lot 22, Middlesex Centre, ON N0L 1R0New Construction
 MLS ID #X13600210, SUTTON GROUP PAWLOWSKI & COMPANY REAL ESTATE BROKERAGE INC.. TRREB
 - C$896,9002 bd2 ba-- sqft91 Allister Dr Lot 23, Middlesex Centre, ON N0L 1R0New ConstructionMLS ID #X13600498, SUTTON GROUP PAWLOWSKI & COMPANY REAL ESTATE BROKERAGE INC.. TRREB
- C$899,9002 bd2 ba-- sqft60 Allister Dr Lot 100, Middlesex Centre, ON N0L 1R0New ConstructionMLS ID #X13600430, SUTTON GROUP PAWLOWSKI & COMPANY REAL ESTATE BROKERAGE INC.. TRREB
- C$817,6114 bd3 ba-- sqft35 Allister Dr, Middlesex Centre, ON N0L 1R0New ConstructionMLS ID #X13134072, ROYAL LEPAGE TRILAND REALTY. TRREB
- C$979,9004 bd3 ba-- sqft1906 Fountain Grass Dr, London South, ON N6K 0K7New ConstructionMLS ID #X13649426, SUTTON GROUP - SELECT REALTY. TRREB
- C$875,0005 bd3 ba-- sqft383 Daventry Way #77, Middlesex Centre, ON N0L 1R0For SaleMLS ID #X13618010, SUTTON GROUP - SELECT REALTY. TRREB
- C$1,150,0004 bd4 ba-- sqft196 Westbrook Dr, Middlesex Centre, ON N0L 1R0For SaleMLS ID #X13040684, NU-VISTA PINNACLE REALTY BROKERAGE INC. TRREB
- C$999,9004 bd3 ba-- sqftLOT 33 Upper West Ave, London, ON N6K 0M2For SaleMLS ID #X13620390, CENTURY 21 FIRST CANADIAN CORP. TRREB
- C$1,028,2504 bd3 ba-- sqftLOT 34 Upper West Ave, London, ON N6K 0M2For SaleMLS ID #X13620380, CENTURY 21 FIRST CANADIAN CORP. TRREB
- C$956,9003 bd2 ba-- sqft110 Timberwalk Trl Lot 2, Middlesex Centre, ON N0M 2A0New ConstructionMLS ID #X13600620, SUTTON GROUP PAWLOWSKI & COMPANY REAL ESTATE BROKERAGE INC.. TRREB
- C$1,029,9005 bd5 ba-- sqft6875 Heathwoods Ave, London South, ON N6P 1H5New ConstructionMLS ID #X13674770, NU-VISTA PINNACLE REALTY BROKERAGE INC. TRREB
- C$974,9004 bd4 ba-- sqft1378 Shields Pl, London, ON N6G 0Z8New ConstructionMLS ID #X13466004, CENTURY 21 FIRST CANADIAN CORP. TRREB
- C$869,9994 bd3 ba-- sqft464 Jessica Way, London, ON N6G 0T4For SaleMLS ID #X13573594, CENTURY 21 FIRST CANADIAN CORP. TRREB
- C$999,0004 bd3 ba-- sqft174 Timberwalk Trl, Middlesex Centre, ON N0M 2A0New ConstructionMLS ID #X12929654, RE/MAX ADVANTAGE SANDERSON REALTY. TRREB
- C$869,9004 bd4 ba-- sqft3998 Big Leaf Trl, London, ON N6P 0K1For SaleMLS ID #X13609010, NU-VISTA PINNACLE REALTY BROKERAGE INC. TRREB
- C$1,060,0004 bd3 ba-- sqft2190 Bakervilla St, London, ON N6P 0E5For SaleMLS ID #X13620272, CENTURY 21 FIRST CANADIAN CORP. TRREB
- C$949,0005 bd5 ba-- sqft6517 Heathwoods Ave, London, ON N6P 0J5For SaleMLS ID #X13437604, NU-VISTA PINNACLE REALTY BROKERAGE INC. TRREB
