PRICE IS INCLUDING NEW HST REBATE FOR AGREEMENTS SIGNED BETWEEN APRIL 1 2026 TO MARCH 31ST 2027 FOR PRINCIPAL RESIDENCE HOMES. - Welcome to the 2,400 sq ft Iris Model by award-winning Magnus Homes, to be built on a 40' lot in Kilworth Heights III. This design offers a functional 2 storey layout with 4 bedrooms, all having en-suite privileges, Laundry upstairs, and a side/garage door seperate staircase down to the basement for possible in-law setups. Bright open-concept great room, kitchen and dining area feature oversized windows, island kitchen, and patio door overlooking the backyard. Choose from multiple Magnus floor plans, including bungalows (1600sqft+) and two-storey homes (1800-3000sqft), with various lot sizes and premium options available. Quality finishes include 9' ceilings, engineered hardwood on main and halls, quartz countertops throughout, and fully tiled bathrooms. Exterior finishes selected from builder samples (brick/stone/siding). Fully sodded lot, concrete or paverstone driveway, and attached 2-car garage included. Model homes available to view by appointment: Indigo Model, 72 Allister Dr., Kilworth Heights West, and a bungalow model at 4 Sullivan St., Sol Haven, Grand Bend. Enjoy a family-friendly neighbourhood with a country feel, close to trails, Komoka Ponds, river, and community centre. NEW in 2026- walk to grocery, pharmacy and commercial plaza as well as newly built primary school in the neighbourhood! Photos are of previous Magnus built home and may vary by model and upgrades.
New construction
C$890,000
64 Allister Dr, Middlesex Centre, ON N0L 1R0
4beds
4baths
Single Family Residence
Built in ----
4,600 Square Feet Lot
$-- Zestimate®
C$--/sqft
C$-- HOA
What's special
Laundry upstairsOversized windowsIsland kitchenQuartz countertops throughoutFully tiled bathroomsFully sodded lot
- 63 days |
- 5 |
- 0 |
Zillow last checked:
Listing updated:
Listed by:
TEAM GLASSER REAL ESTATE BROKERAGE INC.
Source: TRREB,MLS®#: X13177790 Originating MLS®#: London and St. Thomas Association of REALTORS
Originating MLS®#: London and St. Thomas Association of REALTORSFacts & features
Interior
Bedrooms & bathrooms
- Bedrooms: 4
- Bathrooms: 4
Heating
- Forced Air, Gas
Cooling
- Central Air
Features
- Rough-In Bath
- Basement: Unfinished
- Has fireplace: Yes
Interior area
- Living area range: 2000-2500 null
Property
Parking
- Total spaces: 4
- Parking features: Available, Private Double
- Has garage: Yes
Features
- Stories: 2
- Pool features: None
Lot
- Size: 4,600 Square Feet
Details
- Parcel number: 085021686
Construction
Type & style
- Home type: SingleFamily
- Property subtype: Single Family Residence
Materials
- Brick, Vinyl Siding
- Foundation: Concrete
- Roof: Asphalt Shingle
Condition
- New construction: Yes
Utilities & green energy
- Sewer: Sewer
Community & HOA
Location
- Region: Middlesex Centre
Financial & listing details
- Annual tax amount: C$3,000
- Date on market: 5/26/2026
TEAM GLASSER REAL ESTATE BROKERAGE INC.
TEAM GLASSER REAL ESTATE BROKERAGE INC.
By pressing Contact Agent, you agree that the real estate professional identified above may call/text you about your search, which may involve use of automated means and pre-recorded/artificial voices. You don't need to consent as a condition of buying any property, goods, or services. Message/data rates may apply. You also agree to our Terms of Use. Zillow does not endorse any real estate professionals. We may share information about your recent and future site activity with your agent to help them understand what you're looking for in a home.
Price history
Price history is unavailable.
Public tax history
Tax history is unavailable.
Climate risks
Neighborhood: Komoka
Nearby schools
GreatSchools rating
No schools nearby
We couldn't find any schools near this home.
- C$899,9002 bd2 ba-- sqft60 Allister Dr LOT 100, Middlesex Centre, ON N0L1R0New Construction

- C$815,0004 bd3 ba-- sqft72 Allister Dr, Middlesex Centre, ON N0L1R0New Construction

- C$964,9004 bd3 ba-- sqft52 Allister Dr LOT 102, Middlesex Centre, ON N0L1R0New Construction
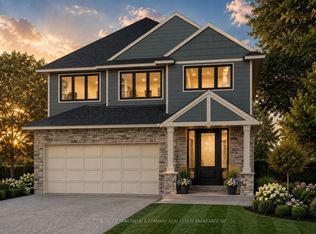
- C$790,0003 bd3 ba-- sqft67 Allister Dr, Middlesex Centre, ON N0L1R0For Sale

- C$815,0004 bd3 ba-- sqft71 Allister Dr, Middlesex Centre, ON N0L1R0New Construction
- C$790,0003 bd3 ba-- sqft75 Allister Dr, Middlesex Centre, ON N0L1R0For Sale
- C$865,0003 bd2 ba-- sqft70 Benner Blvd, Middlesex Centre, ON N0L1R0New Construction
- C$1,055,0004 bd4 ba-- sqft150 Locky Ln, Middlesex Centre, ON N0L1R0For Sale
Similar homes
- C$964,9004 bd3 ba-- sqft52 Allister Dr Lot 102, Middlesex Centre, ON N0L 1R0New ConstructionMLS ID #X13600376, SUTTON GROUP PAWLOWSKI & COMPANY REAL ESTATE BROKERAGE INC.. TRREB
- C$1,189,9004 bd3 ba-- sqft87 Allister Dr Lot 22, Middlesex Centre, ON N0L 1R0New Construction
 MLS ID #X13600210, SUTTON GROUP PAWLOWSKI & COMPANY REAL ESTATE BROKERAGE INC.. TRREB
 - C$869,9004 bd3 ba-- sqft3164 Regiment Rd, London South, ON N6P 0L4New Construction
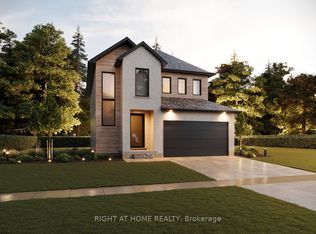 MLS ID #X13573096, RIGHT AT HOME REALTY. TRREB
 - C$819,9004 bd3 ba-- sqft1811 Cherrywood Trl, London, ON N6H 0E2For Sale
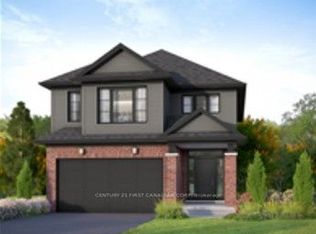 MLS ID #X13168646, CENTURY 21 FIRST CANADIAN CORP. TRREB
 - C$999,9004 bd3 ba-- sqftLOT 33 Upper West Ave, London, ON N6K 0M2For SaleMLS ID #X12949812, CENTURY 21 FIRST CANADIAN CORP. TRREB
- C$849,9004 bd4 ba-- sqft2819 Buroak Dr, London, ON N6G 0N7For SaleMLS ID #X13138166, ROYAL LEPAGE TRILAND PREMIER BROKERAGE. TRREB
- C$800,9004 bd3 ba2.2k sqft1272 Sandbar St, London, ON N6G 0Y3For SaleMLS ID #40841061, Aron Pinto, Broker, EXP REALTY. ITSO
- C$949,9005 bd5 ba-- sqft2946 Tokala Trl, London, ON N6G 0S6For SaleMLS ID #X13609050, RINEHART REALTY. TRREB
- C$1,028,2504 bd3 ba-- sqftLOT 34 Upper West Ave, London, ON N6K 0M2For SaleMLS ID #X12949830, CENTURY 21 FIRST CANADIAN CORP. TRREB
- C$839,9004 bd4 ba-- sqft3002 Buroak Dr, London, ON N6G 3M1New ConstructionMLS ID #X12872764, THRIVE REALTY GROUP INC.. TRREB
- C$879,9995 bd4 ba-- sqft3128 Turner Cres, London, ON N6M 0B3For SaleMLS ID #X13549222, ROYAL LEPAGE SIGNATURE REALTY. TRREB
- C$849,9004 bd3 ba-- sqft1203 Honeywood Dr, London, ON N6M 0L9For SaleMLS ID #X13214048, NU-VISTA PINNACLE REALTY BROKERAGE INC. TRREB
- C$873,5002 bd2 ba-- sqft178 Timberwalk Trl, Middlesex Centre, ON N0M 2A0New ConstructionMLS ID #X13230466, RE/MAX ADVANTAGE SANDERSON REALTY. TRREB
- C$849,0004 bd3 ba-- sqft1566 Wright Cres, London, ON N6G 3R6For SaleMLS ID #X13014700, HOMELIFE MAPLE LEAF REALTY LTD.. TRREB
- C$819,9004 bd3 ba-- sqft3008 Buroak Dr, London, ON N6G 3M1New ConstructionMLS ID #X12872786, THRIVE REALTY GROUP INC.. TRREB
- C$939,0004 bd4 ba2.5k sqft187 Boardwalk Way, Thames Centre, ON N0L 1G2For SaleMLS ID #40836740, Kavi Sharma, Salesperson, SAVE MAX REAL ESTATE INC. ITSO
- C$999,0004 bd3 ba-- sqft174 Timberwalk Trl, Middlesex Centre, ON N0M 2A0New ConstructionMLS ID #X12929654, RE/MAX ADVANTAGE SANDERSON REALTY. TRREB
- C$899,9004 bd3 ba-- sqft2678 Bobolink Ln, London, ON N6M 0J9New ConstructionMLS ID #X12741406, ROYAL LEPAGE TRILAND PREMIER BROKERAGE. TRREB
- C$935,0002 bd2 ba-- sqft112 Holloway Trl, Middlesex Centre, ON N0M 2A0New ConstructionMLS ID #X13548884, RE/MAX ADVANTAGE SANDERSON REALTY. TRREB
- C$859,9005 bd3 ba-- sqft1189 Honeywood Dr, London South, ON N6M 1C1New ConstructionMLS ID #X12949422, NU-VISTA PREMIERE REALTY INC.. TRREB
