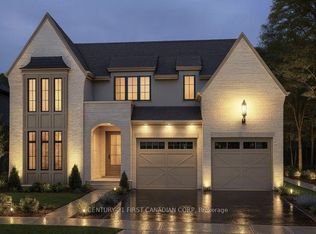
Royal Oak Homes proudly presents The Hinsdale II, a striking TO BE BUILT two-storey home in the prestigious Sunningdale Crossings community in North London showcases timeless curb appeal with a blend of stone and modern accents, highlighted by soaring rooflines and sleek architectural details. A series of perfectly placed windows flood the interior with natural light while creating a bold exterior statement. The inviting front entry is framed by warm lighting and elegant fixtures, leading into a thoughtfully designed layout inside. Dual garage doors with matching transom windows enhance both functionality and style, while the stone façade paired with dark trim gives this home an upscale, contemporary European-inspired feel. The main floor offers a huge living area, dining room, and kitchen, highlighted with arched walkways to a pantry and mudroom. A private office on the main floor provides the perfect space for working from home or managing household tasks. The upper level is home to all four bedrooms, including a generous primary suite with a luxurious 5-piece ensuite. A convenient laundry room completes the upstairs, designed to make daily routines easier. Thoughtfully designed with the perfect placement of windows throughout the home including along the staircase. The Hinsdale II is filled with natural light, creating a warm and inviting atmosphere in every space. Enjoy quick access to parks, scenic trails, top-rated schools, shopping, and major highways. More plans and lots are available. Photos are from previous models for illustrative purposes; each model differs in design and client selections.
Under contract
C$1,344,900
868 White Pine St, London North, ON N6G 3X9
4beds
4baths
Single Family Residence
Built in ----
7,250 Square Feet Lot
$-- Zestimate®
C$--/sqft
C$-- HOA
What's special
- 138 days |
- 3 |
- 0 |
Zillow last checked:
Listing updated:
Listed by:
CENTURY 21 FIRST CANADIAN CORP
Source: TRREB,MLS®#: X12971884 Originating MLS®#: London and St. Thomas Association of REALTORS
Originating MLS®#: London and St. Thomas Association of REALTORSFacts & features
Interior
Bedrooms & bathrooms
- Bedrooms: 4
- Bathrooms: 4
Primary bedroom
- Level: Upper
- Dimensions: 4.36 x 4.45
Bedroom 2
- Level: Upper
- Dimensions: 4.48 x 3.07
Bedroom 3
- Level: Upper
- Dimensions: 4.17 x 3.84
Bedroom 4
- Level: Upper
- Dimensions: 3.38 x 3.96
Bathroom
- Level: Main
- Dimensions: 2.13 x 1.03
Bathroom
- Level: Upper
- Dimensions: 3.62 x 2.59
Bathroom
- Level: Upper
- Dimensions: 2.47 x 1.52
Bathroom
- Level: Upper
- Dimensions: 3.29 x 2.62
Dining room
- Level: Main
- Dimensions: 4.26 x 3.38
Kitchen
- Level: Main
- Dimensions: 2.59 x 4.6
Laundry
- Level: Upper
- Dimensions: 2.1 x 3.04
Living room
- Level: Main
- Dimensions: 7.65 x 4.6
Mud room
- Level: Main
- Dimensions: 1.55 x 2.86
Office
- Level: Main
- Dimensions: 3.08 x 2.95
Pantry
- Level: Main
- Dimensions: 1.55 x 1.92
Heating
- Forced Air, Gas
Cooling
- Central Air
Features
- Basement: Unfinished
- Has fireplace: Yes
- Fireplace features: Natural Gas
Interior area
- Living area range: 2500-3000 null
Property
Parking
- Total spaces: 4
- Parking features: Private Double, Garage Door Opener
- Has garage: Yes
Features
- Stories: 2
- Pool features: None
- Waterfront features: None
Lot
- Size: 7,250 Square Feet
- Features: Park, Public Transit, Golf, School Bus Route, Rectangular Lot
- Topography: Flat
Details
- Other equipment: Sump Pump
Construction
Type & style
- Home type: SingleFamily
- Property subtype: Single Family Residence
Materials
- Hardboard, Stone
- Foundation: Poured Concrete
- Roof: Asphalt Shingle
Condition
- New construction: Yes
Utilities & green energy
- Sewer: Sewer
Community & HOA
Community
- Security: Carbon Monoxide Detector(s), Smoke Detector(s)
Location
- Region: London North
Financial & listing details
- Date on market: 4/8/2026
Price history
Price history is unavailable.
Public tax history
Tax history is unavailable.
Climate risks
Neighborhood: Fox Hollow
Nearby schools
GreatSchools rating
No schools nearby
We couldn't find any schools near this home.
- C$1,194,9002 bd3 ba-- sqft871 White Pine St, London North, ON N6G3X9New Construction

- C$1,194,9003 bd3 ba-- sqft863 White Pine St, London North, ON N6G3X9New Construction

- C$1,244,9003 bd3 ba-- sqft855 White Pine St, London North, ON N6G3X9New Construction
- C$1,294,9004 bd3 ba-- sqft851 White Pine St, London North, ON N6G3X9New Construction

- C$849,9004 bd4 ba-- sqft2819 Buroak Dr, London, ON N6G0N7For Sale
- C$618,8003 bd3 ba-- sqft2250 Buroak Dr #123, London, ON N6G0N7For Sale
- C$--3 bd3 ba-- sqft2250 Buroak Dr #27A, London, ON N6G0N7Off Market
- C$--3 bd3 ba2.2k sqft2250 Buroak Dr #27, London, ON N6G0N7Off Market
Similar homes
- C$1,194,9003 bd3 ba-- sqft863 White Pine St, London North, ON N6G 3X9New ConstructionMLS ID #X12971892, CENTURY 21 FIRST CANADIAN CORP. TRREB
- C$1,194,9002 bd3 ba-- sqft871 White Pine St, London North, ON N6G 3X9New ConstructionMLS ID #X12971896, CENTURY 21 FIRST CANADIAN CORP. TRREB
- C$1,295,0004 bd4 ba-- sqft975 Sunningdale Rd W, London, ON N6G 5B7For Sale
 MLS ID #X13233682, RE/MAX ADVANTAGE SANDERSON REALTY. TRREB
 - C$1,499,9005 bd6 ba-- sqft1521 Medway Park Dr, London, ON N6G 0Z6For Sale
 MLS ID #X13497958, NU-VISTA PINNACLE REALTY BROKERAGE INC. TRREB
 - C$1,095,0005 bd3 ba-- sqft773 Hickorystick Ky, London, ON N6G 0M9For SaleMLS ID #X13596142, RE/MAX ADVANTAGE REALTY LTD.. TRREB
- C$1,149,9004 bd4 ba-- sqft1027 Manchester Rd, London, ON N6H 5J1For SaleMLS ID #X13649088, CENTURY 21 FIRST CANADIAN CORP. TRREB
- C$1,349,0005 bd5 ba-- sqft1452 Byron Baseline Rd #3, London, ON N6K 2V6For SaleMLS ID #X13612376, SUTTON GROUP - HODGSON REALTY INC.. TRREB
- C$1,099,9004 bd4 ba-- sqft1647 Applerock Ave, London, ON N6G 0X6For SaleMLS ID #X12852032, CENTURY 21 FIRST CANADIAN CORP. TRREB
- C$974,9004 bd4 ba-- sqft1378 Shields Pl, London, ON N6G 0Z8New ConstructionMLS ID #X13466004, CENTURY 21 FIRST CANADIAN CORP. TRREB
- C$1,379,9004 bd3 ba-- sqft1757 Upper West Ave, London, ON N6K 0J2For SaleMLS ID #X13462972, ROYAL LEPAGE TRILAND REALTY. TRREB
- C$1,299,0005 bd3 ba-- sqft2572 Lucas Ave, Strathroy Caradoc, ON N0L 1W0For SaleMLS ID #X13706038, NU-VISTA PINNACLE REALTY BROKERAGE INC. TRREB
- C$1,229,9005 bd4 ba-- sqft569 Eclipse Walk, London, ON N5X 0J9For SaleMLS ID #X13592000, CENTURY 21 FIRST CANADIAN CORP. TRREB
- C$1,359,0005 bd4 ba-- sqft3373 Regiment Rd, London, ON N6P 0H2For SaleMLS ID #X13627982, CENTURY 21 FIRST CANADIAN CORP. TRREB
- C$1,295,0004 bd5 ba-- sqft17 Arrowwood Path, Middlesex Centre, ON N0M 2A0For SaleMLS ID #X13659442, SUTTON GROUP - SELECT REALTY. TRREB
- C$1,299,9004 bd4 ba-- sqft7290 Silver Creek Cir, London, ON N6P 0G9For SaleMLS ID #X13489510, RE/MAX CENTRE CITY REALTY INC.. TRREB
- C$1,093,9004 bd3 ba-- sqft123 Timberwalk Trl Lot 41, Middlesex Centre, ON N0M 2A0New ConstructionMLS ID #X13697530, SUTTON GROUP PAWLOWSKI & COMPANY REAL ESTATE BROKERAGE INC.. TRREB
- C$1,029,0005 bd4 ba-- sqft2773 Heardcreek Trl, London, ON N6G 0W1For SaleMLS ID #X13620022, CENTURY 21 FIRST CANADIAN CORP. TRREB
- C$799,9004 bd4 ba-- sqft3029 Heardcreek Trl, London, ON N6G 2S7For SaleMLS ID #X13637972, CENTURY 21 FIRST CANADIAN CORP. TRREB
- C$1,750,0004 bd5 ba-- sqft2397 Meadowlands Way, London North, ON N6G 5L8New ConstructionMLS ID #X13587932, SUTTON GROUP - SELECT REALTY. TRREB
- C$1,065,9004 bd3 ba-- sqft111 Timberwalk Trl Lot 44, Middlesex Centre, ON N0M 2A0New ConstructionMLS ID #X13697570, SUTTON GROUP PAWLOWSKI & COMPANY REAL ESTATE BROKERAGE INC.. TRREB
