Very Rare Premium Lot Backing Onto Greenspace With Breathtaking, Unobstructed Views - A True Standout In The Neighbourhood! Nestled In Desirable Northwest London, This Stunning 4+1 Bedroom, 4 Bathroom Home Offers Exceptional Privacy And A Serene Natural Setting Overlooking The Snake Creek Watershed. This Contemporary Residence Welcomes You With An Upgraded German Catania Front Door And Impressive 9-Ft Ceilings On The Main Floor. The Bright, Open-Concept Layout Is Filled With Natural Light And Enhanced By Hardwood Flooring Throughout. The Stylish Kitchen Features Stainless Steel Appliances Including A Gas Stove, Custom Backsplash, Large Centre Island With Breakfast Bar, And Seamlessly Flows Into The Dining Area With Walkout To A Spacious Deck - Perfect For Entertaining While Enjoying The Scenic Surroundings. The Inviting Living Room Showcases A Custom Electric Fireplace Feature Wall, Framed By Premium German Catania Windows And Complete With Custom Electric Blinds. A Dramatic 18-Ft Foyer Leads To The Upper Level Where You'll Find Four Generously Sized Bedrooms. The Primary Retreat Offers A Spa-Like Ensuite With Soaker Tub, Glass Walk-In Shower, Double Vanity, And A Private Upper Deck - The Perfect Place To Unwind While Taking In The Views. The Professionally Finished Basement Adds Incredible Living Space With Oversized Windows, A Large Rec Room, Additional Bedroom, Den, And Full Bathroom - Ideal For Extended Family Or Future In-Law Suite Potential. Set On A Premium Corner Lot Surrounded By Green Space, Trails, And A Creek, The Expansive Backyard Is A Blank Canvas With Plenty Of Room For A Pool And Outdoor Enjoyment. A Rare Offering Combining Modern Design, Functional Living, And A One-Of-A-Kind Natural Setting - Not To Be Missed!
For sale
C$1,099,800
2433 Tokala Trl, London, ON N6G 0V6
5beds
4baths
Single Family Residence
Built in ----
8,306 Square Feet Lot
$-- Zestimate®
C$--/sqft
C$-- HOA
What's special
Breathtaking unobstructed viewsHardwood flooring throughoutCustom backsplashPremium german catania windowsCustom electric blindsFour generously sized bedrooms
- 41 days |
- 19 |
- 2 |
Zillow last checked:
Listing updated:
Listed by:
Royal LePage Real Estate Associates
Source: TRREB,MLS®#: X13418880 Originating MLS®#: Toronto Regional Real Estate Board
Originating MLS®#: Toronto Regional Real Estate BoardFacts & features
Interior
Bedrooms & bathrooms
- Bedrooms: 5
- Bathrooms: 4
Primary bedroom
- Level: Second
- Dimensions: 5.21 x 4.93
Bedroom
- Level: Basement
- Dimensions: 4.27 x 3.25
Bedroom 2
- Level: Second
- Dimensions: 3.71 x 3.56
Bedroom 3
- Level: Second
- Dimensions: 3.51 x 3.4
Bedroom 4
- Level: Second
- Dimensions: 4.65 x 3.51
Dining room
- Level: Main
- Dimensions: 4.45 x 3.25
Family room
- Level: Basement
- Dimensions: 4.27 x 3.05
Kitchen
- Level: Main
- Dimensions: 4.45 x 5.11
Laundry
- Level: Main
- Dimensions: 3.23 x 2.03
Living room
- Level: Main
- Dimensions: 4.37 x 8.05
Recreation
- Level: Basement
- Dimensions: 4.45 x 9.55
Heating
- Forced Air, Gas
Cooling
- Central Air
Appliances
- Included: Water Heater
Features
- Central Vacuum
- Flooring: Carpet Free
- Basement: Finished,Full
- Has fireplace: Yes
- Fireplace features: Electric, Living Room
Interior area
- Living area range: 2500-3000 null
Video & virtual tour
Property
Parking
- Total spaces: 5
- Parking features: Private Double, Garage Door Opener
- Has garage: Yes
Features
- Stories: 2
- Exterior features: Backs On Green Belt
- Pool features: None
Lot
- Size: 8,306 Square Feet
- Features: Park, Public Transit, River/Stream, School, Lake/Pond, Irregular Lot
Details
- Parcel number: 081382035
- Other equipment: Sump Pump
Construction
Type & style
- Home type: SingleFamily
- Property subtype: Single Family Residence
Materials
- Aluminum Siding
- Foundation: Poured Concrete
- Roof: Asphalt Shingle
Utilities & green energy
- Sewer: Sewer
Community & HOA
Community
- Security: Carbon Monoxide Detector(s), Smoke Detector(s)
Location
- Region: London
Financial & listing details
- Annual tax amount: C$7,772
- Date on market: 6/9/2026
Royal LePage Real Estate Associates
Royal LePage Real Estate Associates
By pressing Contact Agent, you agree that the real estate professional identified above may call/text you about your search, which may involve use of automated means and pre-recorded/artificial voices. You don't need to consent as a condition of buying any property, goods, or services. Message/data rates may apply. You also agree to our Terms of Use. Zillow does not endorse any real estate professionals. We may share information about your recent and future site activity with your agent to help them understand what you're looking for in a home.
Price history
Price history is unavailable.
Public tax history
Tax history is unavailable.
Climate risks
Neighborhood: Fox Hollow
Nearby schools
GreatSchools rating
No schools nearby
We couldn't find any schools near this home.
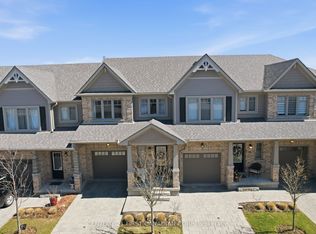
- C$595,9003 bd4 ba-- sqft2491 Tokala Trl #23, London, ON N6G0X1For Sale
- C$599,0004 bd4 ba-- sqft2491 Tokala Trl #3, London, ON N6G0X1For Sale

- C$--3 bd2 ba1.7k sqft1870 Aldersbrook Gate #29, London, ON N6G3M4Off Market
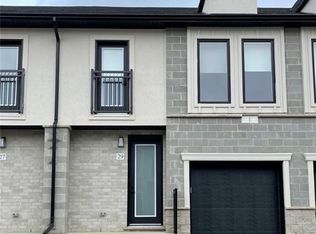
- C$2,8503 bd3 ba-- sqft1236 Medway Park Dr, London, ON N6G0V6For Rent

- C$1,7001 bd1 ba1.3k sqft1236 Medway Park Dr #1236, London, ON N6G0V6For Rent
- C$1,059,0005 bd4 ba-- sqft1762 Dewar Pl, London, ON N6G0L4For Sale
- C$2,0001 bd1 ba-- sqft2214 Tokala Trl, London, ON N6G0M4For Rent
- C$---- bd-- ba-- sqft2324 Tokala Trl, London, ON N6G0M4Off Market
Similar homes
- C$1,059,0005 bd4 ba-- sqft1762 Dewar Pl, London, ON N6G 0L4For Sale
 MLS ID #X13526228, RE/MAX CENTRE CITY REALTY INC.. TRREB
 - C$1,099,9004 bd4 ba-- sqft1647 Applerock Ave, London, ON N6G 0X6For Sale
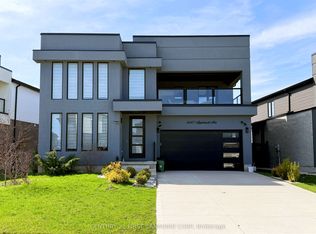 MLS ID #X12852032, CENTURY 21 FIRST CANADIAN CORP. TRREB
 - C$1,049,9005 bd4 ba-- sqft2773 Heardcreek Trl, London, ON N6G 0W1For Sale
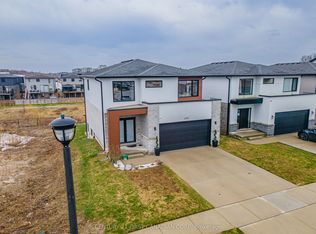 MLS ID #X13077358, CENTURY 21 FIRST CANADIAN CORP. TRREB
 - C$1,244,9004 bd4 ba-- sqft986 Loft Ct, London, ON N6G 0J9For Sale
 MLS ID #X13168616, CENTURY 21 FIRST CANADIAN CORP. TRREB
 - C$1,039,9005 bd5 ba-- sqft1298 Sandbar St, London, ON N6G 0G7For SaleMLS ID #X13425718, CENTURY 21 FIRST CANADIAN CORP. TRREB
- C$925,0005 bd4 ba-- sqft1061 Eagletrace Dr #33, London, ON N6G 0T3For SaleMLS ID #X13122046, RE/MAX EXCELLENCE REAL ESTATE. TRREB
- C$1,350,0005 bd5 ba-- sqft1258 Silverfox Dr, London, ON N6G 0V8For SaleMLS ID #X13439324, INITIA REAL ESTATE (ONTARIO) LTD. TRREB
- C$1,399,9004 bd4 ba-- sqft2640 Heardcreek Trl, London, ON N6G 0Z8For SaleMLS ID #X13047270, NU-VISTA PINNACLE REALTY BROKERAGE INC. TRREB
- C$948,8006 bd4 ba-- sqft1411 Sandbar St, London, ON N6G 0V4For SaleMLS ID #X13457950, Century 21 Heritage House Ltd Brokerage. TRREB
- C$989,0004 bd4 ba-- sqft47 Shavian Blvd, London, ON N6G 2P1For SaleMLS ID #X13186262, SUTTON GROUP - SELECT REALTY. TRREB
- C$1,099,0004 bd5 ba-- sqft6537 Old Garrison Blvd, London, ON N6P 0A8For SaleMLS ID #X13484300, THRIVE REALTY GROUP INC.. TRREB
- C$1,199,9004 bd4 ba-- sqft1027 Manchester Rd, London, ON N6H 5J1For SaleMLS ID #X13509620, CENTURY 21 FIRST CANADIAN CORP. TRREB
- C$1,275,0006 bd5 ba-- sqft830 Riverside Dr, London, ON N6H 2S9For SaleMLS ID #X13520374, SUTTON GROUP CHAPMAN REALTY INC.. TRREB
- C$1,295,0004 bd4 ba-- sqft975 Sunningdale Rd W, London, ON N6G 5B7For SaleMLS ID #X13233682, RE/MAX ADVANTAGE SANDERSON REALTY. TRREB
- C$929,9095 bd4 ba-- sqft921 Guildwood Blvd, London, ON N6H 5G4For SaleMLS ID #X13555324, ROYAL LEPAGE TRILAND REALTY. TRREB
- C$749,0004 bd3 ba-- sqft1541 Applerock Ave, London, ON N6G 0X4For SaleMLS ID #X13426838, NU-VISTA PINNACLE REALTY BROKERAGE INC. TRREB
- C$824,9004 bd4 ba-- sqft3029 Heardcreek Trl, London, ON N6G 2S7For SaleMLS ID #X13454658, CENTURY 21 FIRST CANADIAN CORP. TRREB
- C$729,9003 bd4 ba-- sqft2700 Foxbend Line, London, ON N6G 0M7For SaleMLS ID #X13220240, ROYAL LEPAGE TRILAND REALTY. TRREB
- C$1,075,0004 bd3 ba-- sqft2190 Bakervilla St, London, ON N6P 0E5For SaleMLS ID #X13208878, CENTURY 21 FIRST CANADIAN CORP. TRREB
- C$1,043,9005 bd5 ba-- sqft6875 Heathwoods Ave, London South, ON N6P 1H5New ConstructionMLS ID #X13438316, NU-VISTA PINNACLE REALTY BROKERAGE INC. TRREB
