Welcome to this beautifully renovated backsplit that perfectly blends modern style with everyday functionality. From the moment you step inside, you'll appreciate the exceptional craftsmanship, featuring contemporary finishes, elegant crown moulding throughout, and smart home voice-activated lighting on the main floor that brings convenience to every room. The stunning kitchen serves as the heart of the home, showcasing a show-stopping waterfall island, sleek cabinetry, and a full suite of updated appliances (2021)-perfect for entertaining or family gatherings. Major updates provide peace of mind, including new windows (2020), new soffit and eavestroughs (2023), and a separate side entrance to the basement, offering added flexibility for growing families or future in-law potential. Step outside to your own private backyard retreat, completely transformed in 2026 with a new pool liner and an expansive deck finished with large-format tile, creating the perfect space for relaxing or hosting summer get-togethers. A newly constructed shed houses updated pool equipment while providing additional storage. This move-in-ready home combines thoughtful upgrades, timeless design, and outstanding indoor-outdoor living while being close to all amenities and close to schools. Don't miss your opportunity to own this exceptional property.
For sale
C$899,000
1223 Royal York Rd, London, ON N6H 4A1
4beds
2baths
Single Family Residence
Built in ----
9,839 Square Feet Lot
$-- Zestimate®
C$--/sqft
C$-- HOA
What's special
Beautifully renovated backsplitExceptional craftsmanshipContemporary finishesElegant crown moulding throughoutStunning kitchenShow-stopping waterfall islandSleek cabinetry
- 45 days
- 16
- 0
Zillow last checked:
Listing updated:
Listed by:
RE/MAX CENTRE CITY REALTY INC.
Source: TRREB,MLS®#: X13632074 Originating MLS®#: London and St. Thomas Association of REALTORS
Originating MLS®#: London and St. Thomas Association of REALTORSFacts & features
Interior
Bedrooms & bathrooms
- Bedrooms: 4
- Bathrooms: 2
Primary bedroom
- Level: Upper
- Dimensions: 3.7 x 3.96
Bedroom 2
- Level: Upper
- Dimensions: 3.79 x 3.24
Bedroom 3
- Level: Upper
- Dimensions: 2.78 x 3.06
Bedroom 4
- Level: Lower
- Dimensions: 3.7 x 3.41
Bathroom
- Level: Lower
- Dimensions: 2.71 x 1.67
Bathroom
- Level: Upper
- Dimensions: 2.71 x 2.33
Dining room
- Level: Main
- Dimensions: 4.71 x 2.59
Family room
- Level: Lower
- Dimensions: 3.78 x 6.4
Kitchen
- Level: Main
- Dimensions: 2.88 x 6.48
Laundry
- Level: Basement
- Dimensions: 2.44 x 3.21
Living room
- Level: Main
- Dimensions: 4.71 x 3.88
Recreation
- Level: Basement
- Dimensions: 4.77 x 6.15
Heating
- Forced Air, Gas
Cooling
- Central Air
Appliances
- Included: Built-In Oven, Countertop Range
Features
- Basement: Finished
- Has fireplace: Yes
Interior area
- Living area range: 1100-1500 null
Property
Parking
- Total spaces: 3.5
- Parking features: Garage
- Has garage: Yes
Features
- Has private pool: Yes
- Pool features: In Ground
Lot
- Size: 9,839 Square Feet
- Features: Park, School, Public Transit, Rectangular Lot
Details
- Additional structures: Shed
- Parcel number: 080530316
Construction
Type & style
- Home type: SingleFamily
- Property subtype: Single Family Residence
Materials
- Board & Batten, Brick
- Foundation: Concrete
- Roof: Asphalt Shingle
Utilities & green energy
- Sewer: Sewer
Community & HOA
Location
- Region: London
Financial & listing details
- Annual tax amount: C$6,062
- Date on market: 8/4/2026
Price history
Price history is unavailable.
Public tax history
Tax history is unavailable.
Climate risks
Neighborhood: Oakridge
Nearby schools
GreatSchools rating
No schools nearby
We couldn't find any schools near this home.
Similar homes
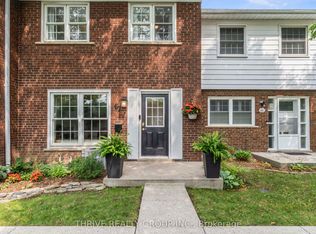
- C$1,000,0004 bd4 ba-- sqft1027 Manchester Rd, London, ON N6H 5J1For Sale
 MLS ID #X13649088, CENTURY 21 FIRST CANADIAN CORP. TRREB
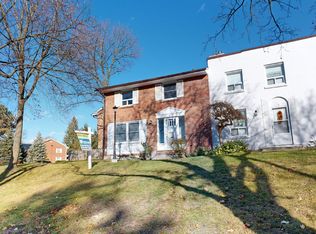
 - C$959,9004 bd3 ba-- sqft196 Wychwood Park, London, ON N6G 1R9For Sale
 MLS ID #X13756514, REAL BROKER ONTARIO LTD. TRREB
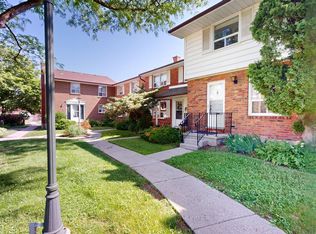
 - C$749,9003 bd2 ba-- sqft721 Inverness Ave, London, ON N6H 3C7For Sale
 MLS ID #X13772990, SUTTON GROUP PREFERRED REALTY INC.. TRREB
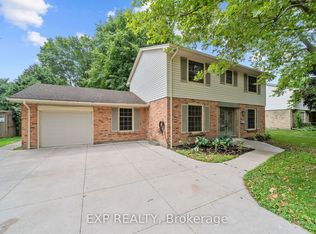
 - C$999,0004 bd4 ba-- sqft1401 Westdel Bourne St W, London, ON N6K 4R1For Sale
 MLS ID #X13727160, ROYAL HERITAGE REALTY LTD.. TRREB
