Welcome to Unit 135 at 600 Hyde Park Road - a rare end-unit condo townhome in the heart of Oakridge, offering an impressive 2,332 sq ft of finished living space.This 4+1 bedroom, 2.5+1 bathroom home delivers room to grow, with an open main floor, generous bedrooms above grade, and a fully finished basement adding flexible living space - ideal for a home office, recreation room, or guest suite. Recent updates give real peace of mind: a new furnace (2025) and new heat pump (2024), updated second-floor and basement bathrooms, plus new deck boards for outdoor living. As an end unit, you'll enjoy extra windows, added privacy, and more natural light. Parking is never an issue with a double-car garage plus a 2-car driveway - room for four vehicles. Families will love the school district - John Dearness Public School and Oakridge Secondary School, both top-rated, are close by - along with Oakridge's shopping, parks, and walking trails at your doorstep. A move-in ready end unit with space, updates, and one of London's most sought-after neighbourhoods - book your showing today.
For sale
C$629,900
600 Hyde Park Rd #135, London, ON N6H 5W8
5beds
4baths
Townhouse
Built in ----
-- sqft lot
$-- Zestimate®
C$--/sqft
C$430/mo HOA
What's special
End-unit condo townhomeOpen main floorGenerous bedrooms above gradeExtra windowsAdded privacyMore natural light
- 20 hours
- 6
- 0
Zillow last checked:
Listing updated:
Listed by:
CENTURY 21 FIRST CANADIAN CORP
Source: TRREB,MLS®#: X13844900 Originating MLS®#: London and St. Thomas Association of REALTORS
Originating MLS®#: London and St. Thomas Association of REALTORSFacts & features
Interior
Bedrooms & bathrooms
- Bedrooms: 5
- Bathrooms: 4
Primary bedroom
- Level: Second
- Dimensions: 14ft. 0in. x 13ft. 0in. x 0ft. 0in.
Bedroom 3
- Level: Second
- Dimensions: 12ft. 0in. x 9ft. 10in. x 0ft. 0in.
Bedroom 3
- Level: Second
- Dimensions: 10ft. 0in. x 9ft. 10in. x 0ft. 0in.
Bedroom 4
- Level: Second
- Dimensions: 16ft. 4in. x 12ft. 10in. x 0ft. 0in.
Bedroom 5
- Level: Basement
- Dimensions: 17ft. 9in. x 10ft. 0in. x 0ft. 0in.
Bathroom
- Level: Main
- Dimensions: 0ft. 0in. x 0ft. 0in. x 0ft. 0in.
Bathroom
- Level: Second
- Dimensions: 0ft. 0in. x 0ft. 0in. x 0ft. 0in.
Bathroom
- Level: Basement
- Dimensions: 0ft. 0in. x 0ft. 0in. x 0ft. 0in.
Bathroom
- Level: Second
- Dimensions: 0ft. 0in. x 0ft. 0in. x 0ft. 0in.
Dining room
- Level: Main
- Dimensions: 10ft. 4in. x 9ft. 0in. x 0ft. 0in.
Kitchen
- Level: Main
- Dimensions: 10ft. 4in. x 9ft. 0in. x 0ft. 0in.
Laundry
- Level: Second
- Dimensions: 5ft. 10in. x 5ft. 7in. x 0ft. 0in.
Living room
- Level: Main
- Dimensions: 21ft. 6in. x 12ft. 0in. x 0ft. 0in.
Other
- Level: Basement
- Dimensions: 12ft. 0in. x 7ft. 6in. x 0ft. 0in.
Heating
- Forced Air, Gas
Cooling
- Central Air
Appliances
- Laundry: Laundry Closet
Features
- Central Vacuum
- Basement: Finished,Full
- Has fireplace: No
Interior area
- Living area range: 1600-1799 null
Property
Parking
- Total spaces: 4
- Parking features: Private
- Has garage: Yes
Features
- Stories: 2
- Patio & porch: Deck
- Exterior features: Awning(s), Enclosed Balcony
- Waterfront features: None
Lot
- Topography: Dry,Flat
Details
- Parcel number: 094530027
Construction
Type & style
- Home type: Townhouse
- Property subtype: Townhouse
- Attached to another structure: Yes
Materials
- Vinyl Siding, Brick
- Foundation: Poured Concrete
- Roof: Shingle
Utilities & green energy
- Utilities for property: Cell Services, Street Lights
Community & HOA
Community
- Security: Smoke Detector(s)
HOA
- Amenities included: Visitor Parking
- Services included: Common Elements Included, Building Insurance Included
- HOA fee: C$430 monthly
- HOA name: MSCC
Location
- Region: London
Financial & listing details
- Tax assessed value: C$271,000
- Annual tax amount: C$4,680
- Date on market: 9/30/2026
Price history
Price history is unavailable.
Public tax history
Tax history is unavailable.
Climate risks
Neighborhood: Oakridge
Nearby schools
GreatSchools rating
No schools nearby
We couldn't find any schools near this home.
- C$624,9003 bd4 ba-- sqft600 Hyde Park Rd #150, London, ON N6H5W8For Sale

- C$599,0003 bd3 ba-- sqft582 Hyde Park Rd #7, London, ON N6H3S1For Sale

- C$--2 bd3 ba1.6k sqft65 Fiddlers Green Rd #33, London, ON N6H4V5Off Market
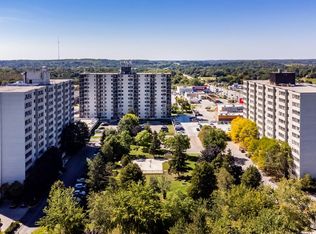
- C$--2 bd1 ba920 sqft95 Fiddlers Green Rd #2B-1BA-920SQFT, London, ON N6H4T1Off Market
Similar homes
- C$624,9003 bd4 ba-- sqft600 Hyde Park Rd #150, London, ON N6H 5W8For SaleMLS ID #X13842966, CENTURY 21 FIRST CANADIAN CORP. TRREB
- C$614,9003 bd3 ba-- sqft857 Silversmith St, London, ON N6H 5T4For Sale
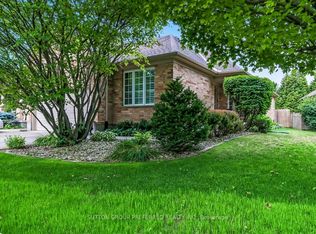 MLS ID #X13829520, SUTTON GROUP PREFERRED REALTY INC.. TRREB
 - C$599,9003 bd3 ba-- sqft122 Barrydale Cres, London, ON N6G 2X6For Sale
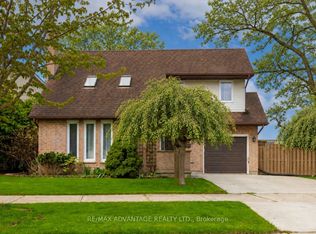 MLS ID #X13846792, RE/MAX ADVANTAGE REALTY LTD.. TRREB
 - C$599,0003 bd3 ba-- sqft582 Hyde Park Rd #7, London, ON N6H 3S1For SaleMLS ID #X13681646, RIGHT AT HOME REALTY. TRREB
