Welcome to refined, low-maintenance living in the highly sought-after Stonegate community in Byron, one of London's most desirable condominium complexes. Tucked away in the private northwest corner of the development and surrounded by mature trees, this beautifully updated two-storey condo offers an exceptional combination of space, comfort and privacy and a private courtyard with mature landscaping, creating a peaceful outdoor retreat perfect for relaxing or entertaining. The main level features a bright, inviting layout with a stunning centre piece fireplace, elegant French doors between the living areas, 2 classic marble bars and cabinetry, updated lighting, main-floor laundry and open concept kitchen with updated stainless steel appliances. Upstairs, the spacious landing includes a built-in office area with desk and bookshelves, while both generously sized bedrooms enjoy their own ensuite bathrooms. The impressive primary suite offers a large sitting area, oversized walk-in closet and a gorgeous updated ensuite. Additional updates include replacement windows, furnace, air purifier, air conditioning, updated bathrooms, newer washer and dryer, and a recently redone front walkway. A double-car garage with inside entry adds everyday convenience. Enjoy the freedom of condominium living while leaving exterior maintenance, security and management to others. Just steps from Byron's village core and close to shopping, restaurants, banks, the library, churches, transit, Springbank Park, the Thames River and Southwestern Ontario's dynamic destination for skiing and year-round outdoor adventure-Boler Mountain. This is an outstanding opportunity for professionals, retirees or anyone seeking peaceful, sophisticated living in one of London's finest communities.
For sale
C$649,000
1443 Commissioners Rd W #29, London, ON N6K 1E2
3beds
3baths
Townhouse
Built in ----
-- sqft lot
$-- Zestimate®
C$--/sqft
C$510/mo HOA
What's special
Surrounded by mature treesBeautifully updated two-storey condoBright inviting layoutStunning centre piece fireplaceUpdated lightingMain-floor laundryOversized walk-in closet
- 1 day
- 7
- 0
Zillow last checked:
Listing updated:
Listed by:
EXP REALTY
Source: TRREB,MLS®#: X13752022 Originating MLS®#: London and St. Thomas Association of REALTORS
Originating MLS®#: London and St. Thomas Association of REALTORSFacts & features
Interior
Bedrooms & bathrooms
- Bedrooms: 3
- Bathrooms: 3
Primary bedroom
- Level: Main
- Dimensions: 5.79 x 5.48
Bedroom 2
- Level: Main
- Dimensions: 5.48 x 3.35
Bedroom 3
- Level: Main
- Dimensions: 3.65 x 3.65
Other
- Level: Lower
- Dimensions: 3.69 x 3.64
Dining room
- Level: Main
- Dimensions: 4.26 x 3.35
Family room
- Level: Main
- Dimensions: 4.26 x 2.13
Kitchen
- Level: Main
- Dimensions: 4.26 x 2.43
Laundry
- Level: Main
- Dimensions: 3.04 x 2.13
Living room
- Level: Main
- Dimensions: 3.65 x 3.35
Office
- Level: Main
- Dimensions: 4.57 x 3.35
Other
- Level: Lower
- Dimensions: 3.69 x 3.32
Other
- Level: Lower
- Dimensions: 3.58 x 6.56
Recreation
- Level: Lower
- Dimensions: 5.23 x 5.52
Heating
- Forced Air, Wood
Cooling
- Central Air
Appliances
- Laundry: In-Suite Laundry
Features
- Storage
- Basement: Unfinished
- Has fireplace: Yes
Interior area
- Living area range: 1800-1999 null
Property
Parking
- Total spaces: 4
- Parking features: Garage Door Opener
- Has garage: Yes
Features
- Stories: 2
Details
- Parcel number: 088530029
Construction
Type & style
- Home type: Townhouse
- Property subtype: Townhouse
Materials
- Brick
Community & HOA
HOA
- Services included: Common Elements Included, Parking Included, Building Insurance Included
- HOA fee: C$510 monthly
- HOA name: MCC33
Location
- Region: London
Financial & listing details
- Annual tax amount: C$4,526
- Date on market: 9/8/2026
Price history
Price history is unavailable.
Public tax history
Tax history is unavailable.
Climate risks
Neighborhood: Byron
Nearby schools
GreatSchools rating
No schools nearby
We couldn't find any schools near this home.
- C$--2 bd3 ba-- sqft1415 Commissioners Rd, London, ON N6K1E2Off Market
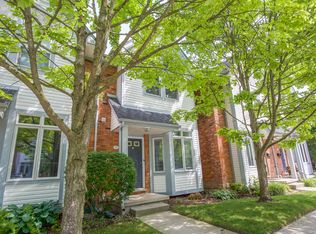
- C$2,4503 bd2 ba1.3k sqft1415 Commissioners Rd W #2, London, ON N6K1E2For Rent

- C$399,9002 bd2 ba-- sqft1399 Commissioners Rd W #4, London, ON N6K4G9For Sale

- C$439,0003 bd2 ba-- sqft1399 Commissioners Rd W #26, London, ON N6K4G9For Sale
Similar homes
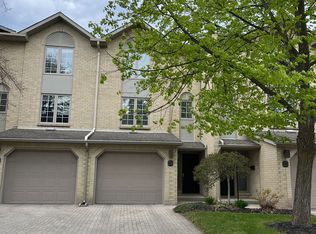
- C$589,9002 bd2 ba-- sqft2 Cadeau Ter #9, London, ON N6K 4K7For Sale
 MLS ID #X13749128, RE/MAX ADVANTAGE REALTY LTD.. TRREB
 - C$624,9994 bd2 ba-- sqft223 Halls Mill Rd, London, ON N6K 2L3For Sale
 MLS ID #X13740402, RE/MAX CENTRE CITY REALTY INC.. TRREB
 - C$639,9003 bd4 ba-- sqft1965 Upperpoint Gate #145, London, ON N6K 0L2For Sale
 MLS ID #X13736636, RIGHT AT HOME REALTY INC.. TRREB
 - C$689,9003 bd2 ba-- sqft471 West Mile Rd, London, ON N6H 3M4For Sale
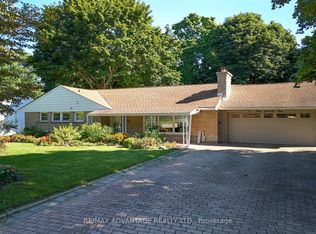 MLS ID #X13754854, RE/MAX ADVANTAGE REALTY LTD.. TRREB
