Welcome to a home with timeless curb appeal, classic design, space for the whole family, and an exceptional workshop setup in one of London's most established and sought-after neighbourhoods. Car enthusiasts, hobbyists, and home business owners will appreciate the detached workshop, complete with heated floors, a dedicated office, and an included hoist. A wide-opening fence also allows vehicles to drive directly into the backyard for easy access. The well-maintained two-storey home offers four bedrooms, a functional main-floor layout, and a cozy wood-burning fireplace. Major improvements have already been completed, including the professional replacement of the main sewer line to the street in Nov 2024 and spray foam insulation in the basement for added efficiency. Other updates include a poured concrete driveway, walkways and patio, newer windows, an updated front door, and central air conditioning approximately four years old. The full basement offers excellent potential for future finishing, while the attached garage and spacious driveway provide parking for up to seven vehicles. All of this is set on a generous 80-by-130-foot lot in the desirable Hunt Club neighbourhood, close to parks, schools, public transit, and everyday conveniences. With its welcoming family layout, valuable improvements, and impressive workshop, this property offers a rare combination of comfort, functionality, and opportunity.
For sale
C$724,900
42 Queen Mary Cres, London, ON N6H 4B4
4beds
3baths
Single Family Residence
Built in ----
0 Square Feet Lot
$-- Zestimate®
C$--/sqft
C$-- HOA
What's special
Timeless curb appealDetached workshopWell-maintained two-storey homeFour bedroomsFunctional main-floor layoutCozy wood-burning fireplaceWalkways and patio
- 1 day |
- 19 |
- 0 |
Zillow last checked:
Listing updated:
Listed by:
EXP REALTY
Source: TRREB,MLS®#: X13621176 Originating MLS®#: London and St. Thomas Association of REALTORS
Originating MLS®#: London and St. Thomas Association of REALTORSFacts & features
Interior
Bedrooms & bathrooms
- Bedrooms: 4
- Bathrooms: 3
Primary bedroom
- Level: Second
- Dimensions: 4 x 3.09
Bedroom
- Level: Second
- Dimensions: 3.26 x 2.91
Bedroom
- Level: Second
- Dimensions: 3.9 x 3.9
Bedroom
- Level: Second
- Dimensions: 2.93 x 2.82
Dining room
- Level: Main
- Dimensions: 3.8 x 2.98
Family room
- Level: Main
- Dimensions: 2.98 x 2.39
Kitchen
- Level: Main
- Dimensions: 3.47 x 3.35
Living room
- Level: Main
- Dimensions: 6.93 x 3.67
Office
- Level: Main
- Dimensions: 3.91 x 3.48
Heating
- Forced Air, Gas
Cooling
- Central Air
Appliances
- Included: Water Heater
Features
- Basement: Full,Unfinished
- Has fireplace: Yes
- Fireplace features: Wood Burning
Interior area
- Living area range: 1500-2000 null
Video & virtual tour
Property
Parking
- Total spaces: 7
- Parking features: Private Double
- Has garage: Yes
Features
- Stories: 2
- Patio & porch: Porch
- Exterior features: Year Round Living
- Pool features: None
Lot
- Size: 0 Square Feet
- Features: Park, Place Of Worship, Public Transit, School, Rectangular Lot
Details
- Additional structures: Workshop
- Parcel number: 080530427
Construction
Type & style
- Home type: SingleFamily
- Property subtype: Single Family Residence
Materials
- Brick, Vinyl Siding
- Foundation: Poured Concrete
- Roof: Asphalt Shingle
Utilities & green energy
- Sewer: Sewer
Community & HOA
Location
- Region: London
Financial & listing details
- Annual tax amount: C$6,200
- Date on market: 7/30/2026
EXP REALTY
EXP REALTY
By pressing Contact Agent, you agree that the real estate professional identified above may call/text you about your search, which may involve use of automated means and pre-recorded/artificial voices. You don't need to consent as a condition of buying any property, goods, or services. Message/data rates may apply. You also agree to our Terms of Use. Zillow does not endorse any real estate professionals. We may share information about your recent and future site activity with your agent to help them understand what you're looking for in a home.
Price history
Price history is unavailable.
Public tax history
Tax history is unavailable.
Climate risks
Neighborhood: Oakridge
Nearby schools
GreatSchools rating
No schools nearby
We couldn't find any schools near this home.
- C$824,9004 bd2 ba-- sqft1152 Ivanhill Rd, London, ON N6H4C1For Sale

- C$779,9005 bd4 ba-- sqft5 Queen Mary Cres, London, ON N6H4B5For Sale
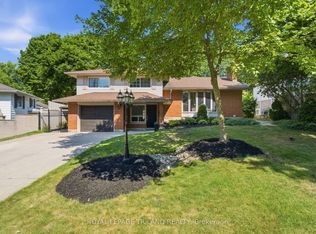
- C$3,3954 bd2 ba2.5k sqft843 Driftwood Rd, London, ON N6H4H9For Rent
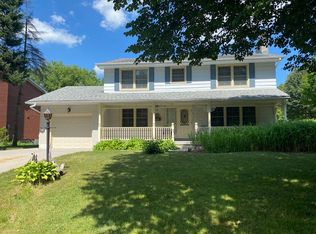
- C$--2 bd1 ba-- sqft1123 Royal York Rd #2B-1BA, London, ON N6H3Z5Off Market
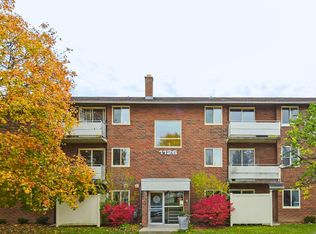
- C$--1 bd1 ba-- sqft1123 Royal York Rd #1B-1BA, London, ON N6H3Z5Off Market
- C$1,6502 bd1 ba-- sqft1123 Royal York Rd #1014490, London, ON N6H3Z5For Rent
- C$1,3901 bd1 ba-- sqft1123 Royal York Rd #1014489, London, ON N6H3Z5For Rent
- C$---- bd1 ba-- sqft1123 Royal York Rd #1030728, London, ON N6H3Z5Off Market
Similar homes
- C$749,9004 bd2 ba-- sqft1095 Prince George Rd, London, ON N6H 4E2For Sale
 MLS ID #X13614406, CENTURY 21 FIRST CANADIAN CORP. TRREB
 - C$729,9004 bd2 ba-- sqft665 Kildare Rd, London, ON N6H 3J1For Sale
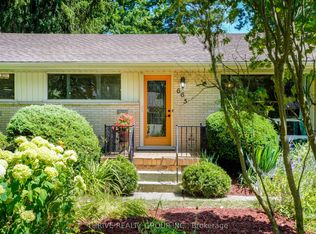 MLS ID #X13623868, THRIVE REALTY GROUP INC.. TRREB
 - C$729,9004 bd3 ba-- sqft1077 Mahogany Cres, London, ON N6H 4V8For Sale
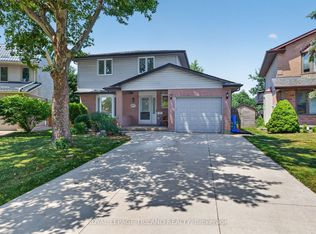 MLS ID #X13566738, ROYAL LEPAGE TRILAND REALTY. TRREB
 - C$699,0004 bd2 ba-- sqft708 Headley Dr, London, ON N6H 3V6For Sale
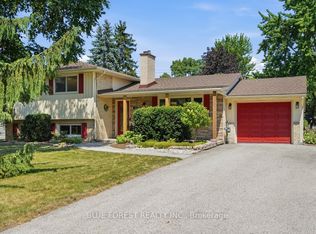 MLS ID #X13565598, BLUE FOREST REALTY INC.. TRREB
 - C$739,0004 bd3 ba-- sqft884 Reeves Ave, London, ON N6G 0G9For SaleMLS ID #X13587688, THE REALTY FIRM INC.. TRREB
- C$625,0003 bd3 ba-- sqft1167 Whetherfield St, London, ON N6H 5X1For SaleMLS ID #X13625112, THE REALTY FIRM INC.. TRREB
- C$774,9004 bd4 ba-- sqft127 Chalfont Cres, London, ON N6H 4Y2For SaleMLS ID #X13592198, CENTURY 21 FIRST CANADIAN CORP. TRREB
- C$824,9004 bd2 ba-- sqft1152 Ivanhill Rd, London, ON N6H 4C1For SaleMLS ID #X13430100, ROYAL LEPAGE TRILAND REALTY. TRREB
- C$699,9005 bd3 ba-- sqft633 Donegal Dr, London, ON N6H 3H6For SaleMLS ID #X13599980, SMARTWAY REALTY. TRREB
- C$748,8004 bd3 ba-- sqft1102 Prince Philip Dr, London, ON N6H 4E5For SaleMLS ID #X13094504, RE/MAX CENTRE CITY REALTY INC.. TRREB
- C$679,9003 bd3 ba-- sqftHunt Club Gate, London, ON N6H 5J2For SaleMLS ID #X13624008, ROYAL LEPAGE TRILAND REALTY. TRREB
- C$599,0003 bd2 ba-- sqft10 Plymouth Ave, London, ON N6H 3S9For SaleMLS ID #X13625422, ROYAL LEPAGE TRILAND REALTY. TRREB
- C$739,9004 bd4 ba-- sqft1218 Baird St, London, ON N6H 0G5For SaleMLS ID #X13551476, CENTURY 21 MYPRO REALTY. TRREB
- C$699,9004 bd2 ba-- sqft580 Salway St, London, ON N6H 3P8For SaleMLS ID #X13465110, RE/MAX CENTRE CITY REALTY INC.. TRREB
- C$669,9003 bd2 ba-- sqft2 Lloyd Manor Cres, London, ON N6H 3Z3For SaleMLS ID #X13526880, RINEHART REALTY. TRREB
- C$725,0003 bd3 ba-- sqft1185 Sandbar St, London, ON N6G 0G6For SaleMLS ID #X13555966, CENTURY 21 FIRST CANADIAN CORP. TRREB
- C$769,5003 bd2 ba-- sqft764 Valetta St, London, ON N6H 2Y8For SaleMLS ID #X13582596, RE/MAX CENTRE CITY REALTY INC.. TRREB
- C$789,0004 bd3 ba-- sqft1301 Sandbar St, London, ON N6G 0Y3For SaleMLS ID #X13507104, COLDWELL BANKER SUN REALTY. TRREB
- C$800,9004 bd3 ba2.2k sqft1272 Sandbar St, London, ON N6G 0Y3For SaleMLS ID #40841061, Aron Pinto, Broker, EXP REALTY. ITSO
- C$858,0004 bd5 ba-- sqft882 Kettleridge St, London, ON N6H 0E7For SaleMLS ID #X13606546, HOMELIFE LANDMARK REALTY INC.. TRREB
