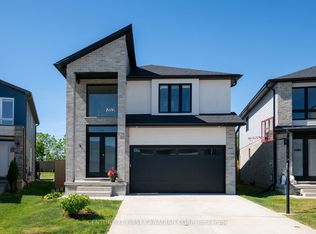
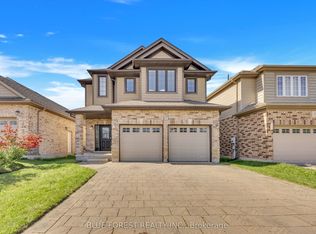
Stunning modern detached home situated on an expansive unique lot in London! Step into contemporary luxury 2020 built with this beautifully upgraded 4 bedroom, 2.5 Bathroom detached home, where every detail has been thoughtfully designed for style and comfort. You're greeted by a soaring open to above foyer that sets the tone for the home's bright, open concept layout. The spacious living room flows seamlessly into a sleek two-tone kitchen, complete with quartz countertops and premium finishes. Walk out to a covered deck with elegant glass railings, ideal for relaxing or hosting guests year round. The glass railed staircase leads you to 4 generously sized bedrooms. The primary bedroom is a true retreat, featuring an ensuite with his & her sink, private balcony, and an expansive walk-in closet for your wardrobe dreams. Amazing location as it's in the heart of a growing and family friendly community in London, close to schools, parks, shopping, and all major amenities.
For sale
C$749,000
1301 Sandbar St, London, ON N6G 0Y3
4beds
3baths
Single Family Residence
Built in ----
9,357 Square Feet Lot
$-- Zestimate®
C$--/sqft
C$-- HOA
What's special
- 46 days
- 18
- 0
Zillow last checked:
Listing updated:
Listed by:
COLDWELL BANKER SUN REALTY
Source: TRREB,MLS®#: X13742130 Originating MLS®#: Toronto Regional Real Estate Board
Originating MLS®#: Toronto Regional Real Estate BoardFacts & features
Interior
Bedrooms & bathrooms
- Bedrooms: 4
- Bathrooms: 3
Primary bedroom
- Level: Second
- Dimensions: 5.67 x 4.82
Bedroom 2
- Level: Second
- Dimensions: 3.29 x 3.9
Bedroom 3
- Level: Second
- Dimensions: 3.29 x 4.24
Bedroom 4
- Level: Second
- Dimensions: 3.1 x 3.47
Bathroom
- Level: Second
- Dimensions: 0 x 0
Bathroom
- Level: Second
- Dimensions: 0 x 0
Dining room
- Level: Main
- Dimensions: 3.7 x 4.63
Foyer
- Level: Main
- Dimensions: 7.62 x 2.48
Kitchen
- Level: Main
- Dimensions: 4.94 x 3.08
Laundry
- Level: Main
- Dimensions: 2.61 x 1.52
Living room
- Level: Main
- Dimensions: 4.6 x 4.6
Other
- Level: Main
- Dimensions: 2.08 x 0.86
Recreation
- Level: Basement
- Dimensions: 0 x 0
Heating
- Forced Air, Gas
Cooling
- Central Air
Features
- In-Law Capability
- Basement: Full,Unfinished
- Has fireplace: Yes
- Fireplace features: Natural Gas
Interior area
- Living area range: 2500-3000 null
Property
Parking
- Total spaces: 4
- Parking features: Private Double, Garage Door Opener
- Has garage: Yes
Features
- Stories: 2
- Pool features: None
Lot
- Size: 9,357 Square Feet
Details
- Parcel number: 080643453
Construction
Type & style
- Home type: SingleFamily
- Property subtype: Single Family Residence
Materials
- Brick
- Foundation: Concrete
- Roof: Asphalt Shingle
Utilities & green energy
- Sewer: Sewer
Community & HOA
Location
- Region: London
Financial & listing details
- Annual tax amount: C$6,354
- Date on market: 9/3/2026
Price history
Price history is unavailable.
Public tax history
Tax history is unavailable.
Climate risks
Neighborhood: Hyde Oark
Nearby schools
GreatSchools rating
No schools nearby
We couldn't find any schools near this home.

Similar homes
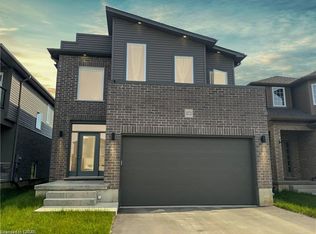
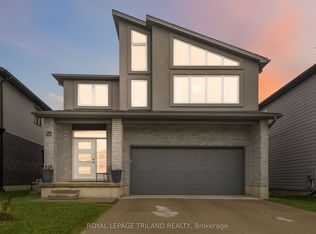
- C$875,0005 bd4 ba-- sqft1312 Sandbar St, London, ON N6G 0Y3For Sale
 MLS ID #X13858746, ROYAL LEPAGE TRILAND REALTY. TRREB
 - C$749,9004 bd3 ba-- sqft402 Tansbury St, London, ON N6G 0R6For Sale
 MLS ID #X13683554, RIGHT AT HOME REALTY. TRREB
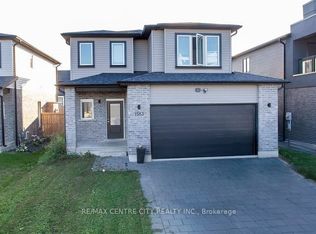
 - C$744,9003 bd3 ba-- sqft1583 Applerock Ave, London, ON N6G 0X5For Sale
 MLS ID #X14033138, RE/MAX CENTRE CITY REALTY INC. TRREB
 - C$839,9004 bd4 ba-- sqft2087 Cherrywood Trl, London, ON N6H 0C8For Sale
 MLS ID #X13880468, BLUE FOREST REALTY INC.. TRREB
